Welcome to Unit 3 in the Mosaic collection of homes, an award-winning townhome project located in the cultural heart of Riversdale, and just 3 blocks from the river valley. This outstanding lofted courtyard unit enjoys a great 2-bedroom plan, a 28’x19’ attached garage (heated), and a lower level family room/den that offers the ultimate flexibility for work-from-home, additional entertaining, or studio uses. The highly convenient setting enjoys immediate access to Saskatoon’s downtown, Riversdale’s charming cafés, shopping & nationally-renowned dining, River Landing, Summer music festival sites, and the Remai Modern Gallery. Enjoy the ease of morning commutes along the river valley’s beautiful network of walking paths and cycling greenways, evening river strolls or weekend paddles. A project collaboration between Shift Developments and BLDG Stuido, Mosaic townhomes offer energy-efficient design, pleasing landscapes and engaging home styles, centred around a lovely common courtyard. Low-maintenance building exteriors combine composite, glass, and metal siding exteriors. Inside the suite, interior finishing includes lofted ceilings, incredible south-facing windows that overlook the courtyard, open beam & joist construction, a contemporary white kitchen, sunny balcony, and radiant in-floor heat. With MX1 zoning, the home’s plan also uniquely supports the option for a home-based business, studio or creative pursuits. Each suite at the Mosaic is outfitted with high-efficiency appliances and equipment, and feature an upgraded building envelope for superior sound attention and insulation performance. Residents also enjoy access to secure on-site bike storage. Other notable features include a full appliance package, custom window coverings, new air conditioner/heat pump (2023), stone countertops, and heated attached garage with fantastic storage and wi-fi enabled overhead door. Pets ALLOWED with some restrictions. Strata fees include water, heat & internet! Inquire today!
Active
C$297,500
313 D Avenue S #3, Saskatoon, SK S7M 1R2
2beds
1baths
1,038sqft
Townhouse, Condominium, Single Family Residence
Built in 2013
-- sqft lot
$-- Zestimate®
C$287/sqft
C$515/mo HOA
What's special
Lofted courtyard unitPleasing landscapesLovely common courtyardLofted ceilingsContemporary white kitchenSunny balconyRadiant in-floor heat
- 33 days
- 34
- 3
Zillow last checked:
Listing updated:
Listed by:
Mark Prebble,
Derrick Stretch Realty Inc.
Source: Saskatchewan REALTORS® Association,MLS®#: SK048536Originating MLS®#: Saskatchewan REALTORS Association
Facts & features
Interior
Bedrooms & bathrooms
- Bedrooms: 2
- Bathrooms: 1
Bedroom
- Description: Flooring: Plank,Vinyl
- Level: Second
- Dimensions: 8.50 x 10.60
Bedroom
- Description: Flooring: Plank,Vinyl
- Level: Second
- Dimensions: 8.11 x 10.40
Bathroom
- Description: Flooring: Plank,Vinyl
- Features: Four Piece Bathroom
- Level: Second
Dining room
- Description: Flooring: Plank,Vinyl
- Level: Second
- Dimensions: 10.10 x 8.10
Family room
- Description: Flooring: Plank,Vinyl
- Level: Main
- Dimensions: 13.11 x 13.10
Foyer
- Description: Flooring: Plank,Vinyl
- Level: Main
Kitchen
- Description: Flooring: Plank,Vinyl
- Level: Second
- Dimensions: 11.20 x 8.10
Laundry
- Description: Flooring: Plank,Vinyl
- Level: Main
Living room
- Description: Flooring: Plank,Vinyl
- Level: Second
- Dimensions: 10.40 x 11.40
Heating
- Hot Water, Radiant Floor
Cooling
- Wall/Window Unit(s)
Appliances
- Included: Water Heater, Dryer, Dishwasher, Microwave, Refrigerator, Washer
- Laundry: In Unit
Features
- Intercom, Window Treatments
- Windows: Window Treatments
- Basement: Other
- Has fireplace: No
Interior area
- Total interior livable area: 1,038 sqft
Property
Parking
- Total spaces: 1
- Parking features: Attached, One Car Garage, Garage Door WiFi, Heated Garage, Garage Door Opener
- Attached garage spaces: 1
- Details: , Garage Door Remote Num:1
Accessibility
- Accessibility features: Wheelchair Access
Features
- Patio & porch: Balcony, Patio
- Has view: Yes
- View description: Courtyard, Garden
Lot
- Features: Front Yard, Garden, Trees
Details
- Other equipment: Intercom
Construction
Type & style
- Home type: Townhouse
- Architectural style: Multi-Level,Row House
- Property subtype: Townhouse, Condominium, Single Family Residence
- Attached to another structure: Yes
Materials
- Composite Siding, Wood Frame
- Foundation: Slab
- Roof: Metal
Condition
- Year built: 2013
Community & HOA
Community
- Features: Gated
- Subdivision: Riversdale
HOA
- Has HOA: Yes
- Services included: Common Area Maintenance, Heat, Insurance, Maintenance Grounds, Maintenance Structure, Reserve Fund, Sewer, Snow Removal, Trash, Water
- HOA fee: C$515 monthly
Location
- Region: Saskatoon
Financial & listing details
- Price per square foot: C$287/sqft
- Annual tax amount: C$2,597
- Date on market: 9/15/2026
- Ownership: Condominium
Price history
| Date | Event | Price |
|---|---|---|
| 9/16/2026 | Listed for sale | C$297,500-0.8%C$287/sqft |
Source: Saskatchewan REALTORS® Association #SK048536 Report a problem | ||
| 6/3/2021 | Listing removed | -- |
Source: Saskatchewan REALTORS® Association Report a problem | ||
| 5/26/2021 | Listed for sale | C$299,900C$289/sqft |
Source: Saskatchewan REALTORS® Association #SK856334 Report a problem | ||
| 4/30/2020 | Listing removed | C$299,900C$289/sqft |
Source: Century 21 Fusion #SK804711 Report a problem | ||
| 4/13/2020 | Listed for sale | C$299,900C$289/sqft |
Source: Century 21 Fusion #SK804711 Report a problem | ||
Public tax history
Tax history is unavailable.
Climate risks
Neighborhood: Riversdale
Nearby schools
GreatSchools rating
No schools nearby
We couldn't find any schools near this home.


Similar homes
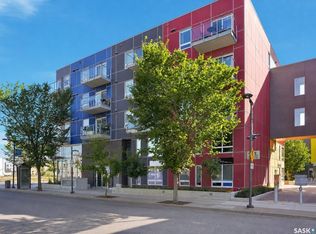
- C$299,9002 bd1 ba982 sqft540 F Avenue S #6, Saskatoon, SK S7M 5X9For Sale
 MLS ID #SK046337, Taylor Glen, TRCG The Realty Consultants Group. Saskatchewan REALTORS® Association
 - C$339,9002 bd3 ba1k sqft418 C Avenue S, Saskatoon, SK S7M 1N6For Sale
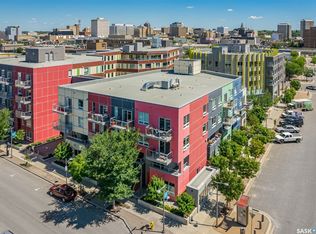 MLS ID #SK047632, Kim Stevenson, Boyes Group Realty Inc.. Saskatchewan REALTORS® Association
 - C$304,9002 bd1 ba812 sqft720 Walmer Road, Saskatoon, SK S7L 0E4For Sale
 MLS ID #SK051444, Mike Gingerich, Realty Executives Saskatoon. Saskatchewan REALTORS® Association
 - C$312,5002 bd2 ba959 sqft409 B Avenue S #304, Saskatoon, SK S7M 1M7For Sale
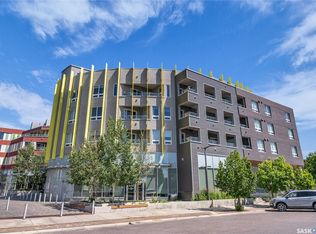 MLS ID #SK046064, Slade Desrochers, TRCG The Realty Consultants Group. Saskatchewan REALTORS® Association
