Nestled on a quiet street just two blocks from the river in Saskatoon's Riversdale, this upgraded two-storey home blends modern efficiency with classic charm. Over the last few years, nearly every major system has been renewed, including the furnace, A/C, upgraded electrical panel, most of the plumbing, windows, shingles, siding, soffits and more!
The main level features durable engineered hardwood flooring flowing through a spacious living area and kitchen. The back veranda has been smartly converted into a functional laundry/mud room, office area, butler’s pantry complete with a mini-fridge, complemented by a refreshed guest bathroom nearby. For year-round enjoyment, the front veranda is now a cozy, fully insulated four-season room equipped with electric heat and spray foam.
Upstairs, you'll find fresh carpeting on the stairs and landing, three bedrooms, and a beautifully updated full bathroom with newer tile work and flooring. The primary bedroom includes a custom-built closet maximized for storage. Additional interior upgrades include new lighting throughout, central A/C, and a newer fridge, washer, and dryer.
The exterior is designed for low-maintenance living and outdoor entertaining. The front yard features stone, an integrated drip-watering system for planters and is fully fenced in. The backyard offers a private deck, patio space, a garden shed, and secure parking for two vehicles behind a newer back gate in a space that would be great to build a garage! This turnkey property is completely move-in ready in a prime location.
Active
C$349,900
528 G Avenue S, Saskatoon, SK S7M 1V6
3beds
2baths
1,022sqft
Single Family Residence
Built in 1915
3,201 Square Feet Lot
$-- Zestimate®
C$342/sqft
C$-- HOA
What's special
Durable engineered hardwood flooringOffice areaRefreshed guest bathroomThree bedroomsNew lighting throughoutFront yard features stonePrivate deck
- 14 days
- 34
- 4
Zillow last checked:
Listing updated:
Listed by:
Chris May,
RE/MAX Saskatoon
Source: Saskatchewan REALTORS® Association,MLS®#: SK052138Originating MLS®#: Saskatchewan REALTORS Association
Facts & features
Interior
Bedrooms & bathrooms
- Bedrooms: 3
- Bathrooms: 2
Primary bedroom
- Description: Flooring: Plank,Vinyl
- Level: Second
- Dimensions: 9.04 x 11.08
Bedroom
- Description: Flooring: Plank,Vinyl
- Level: Second
- Dimensions: 7.04 x 8.01
Bedroom
- Description: Flooring: Plank,Vinyl
- Level: Second
- Dimensions: 9.07 x 9.04
Bathroom
- Description: Flooring: Vinyl
- Features: Two Piece Bathroom
- Level: Main
Bathroom
- Description: Flooring: Linoleum
- Features: Four Piece Bathroom
- Level: Second
Dining room
- Description: Flooring: Engineered Hardwood
- Level: Main
- Dimensions: 7.09 x 9.07
Foyer
- Description: Flooring: Vinyl
- Level: Main
- Dimensions: 9.06 x 5.10
Kitchen
- Description: Flooring: Engineered Hardwood
- Level: Main
- Dimensions: 13.05 x 9.06
Laundry
- Description: Flooring: Vinyl
- Level: Main
- Dimensions: 6.06 x 5.05
Living room
- Description: Flooring: Engineered Hardwood
- Level: Main
- Dimensions: 10.03 x 10.11
Mud room
- Description: Flooring: Engineered Hardwood
- Level: Main
- Dimensions: 11.02 x 6.07
Sunroom
- Description: Flooring: Plank,Vinyl
- Level: Main
- Dimensions: 15.08 x 6.05
Other
- Level: Basement
Heating
- Forced Air, Natural Gas
Cooling
- Central Air
Appliances
- Included: Gas Water Heater, Dryer, Dishwasher, Microwave Hood Fan, Refrigerator, Stove, Washer
Features
- Window Treatments
- Windows: Window Treatments
- Basement: Full,Unfinished
- Number of fireplaces: 1
- Fireplace features: Electric
Interior area
- Total interior livable area: 1,022 sqft
Video & virtual tour
Property
Parking
- Total spaces: 2
- Parking features: Driveway, Gravel, No Garage, Parking Space(s)
- Has uncovered spaces: Yes
- Details: Gravel Drive,
Features
- Patio & porch: Deck, Patio
- Fencing: Fenced
Lot
- Size: 3,201 Square Feet
- Dimensions: 25.00 x 128
- Features: Rectangular, Rectangular Lot, Back Yard, Trees
Details
- Additional structures: Shed(s)
Construction
Type & style
- Home type: SingleFamily
- Architectural style: Two Story
- Property subtype: Single Family Residence
Materials
- Vinyl Siding, Wood Frame
- Foundation: Concrete Perimeter
- Roof: Asphalt,Shingle
Condition
- Year built: 1915
Community & HOA
Community
- Security: Security System Owned
- Subdivision: Riversdale
Location
- Region: Saskatoon
Financial & listing details
- Price per square foot: C$342/sqft
- Annual tax amount: C$2,957
- Date on market: 10/28/2026
- Ownership: Freehold
Price history
| Date | Event | Price |
|---|---|---|
| 11/9/2026 | Listed for sale | C$349,900C$342/sqft |
Source: Saskatchewan REALTORS® Association #SK052138 Report a problem | ||
| 10/29/2026 | Contingent | C$349,900C$342/sqft |
Source: Saskatchewan REALTORS® Association #SK052138 Report a problem | ||
| 10/28/2026 | Listed for sale | C$349,900C$342/sqft |
Source: Saskatchewan REALTORS® Association #SK052138 Report a problem | ||
Public tax history
Tax history is unavailable.
Climate risks
Neighborhood: Riversdale
Nearby schools
GreatSchools rating
No schools nearby
We couldn't find any schools near this home.
- C$--1 bd1 ba525 sqft612 Spadina Cres W, Saskatoon, SK S7M1P1Off Market

- C$--3 bd1 ba810 sqft612 Spadina Cres W #3-BEDROOM, Saskatoon, SK S7M1P1Off Market
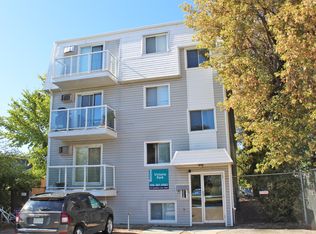
- C$--2 bd1 ba720 sqft612 Spadina Cres W #2-BEDROOM, Saskatoon, SK S7M1P1Off Market
- C$--1 bd1 ba525 sqft612 Spadina Cres W #1-BEDROOM, Saskatoon, SK S7M1P1Off Market
Similar homes
- C$389,9003 bd2 ba1.3k sqft621 J Avenue S, Saskatoon, SK S7M 2A9For Sale
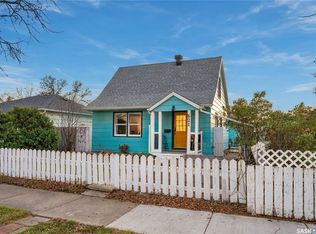 MLS ID #SK052785, Conor P Palendat, eXp Realty. Saskatchewan REALTORS® Association
- C$359,9005 bd2 ba1k sqft126 Y Avenue S, Saskatoon, SK S7M 3J3For Sale
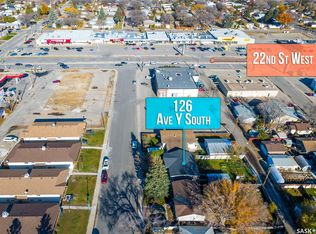 MLS ID #SK052149, Mihir Sisodiya, RE/MAX Saskatoon. Saskatchewan REALTORS® Association
- C$339,9003 bd1 ba970 sqft605 X Avenue N, Saskatoon, SK S7L 3K2For Sale
 MLS ID #SK051282, Sean Wilson, RE/MAX Saskatoon. Saskatchewan REALTORS® Association
- C$379,9004 bd1 ba1k sqft2015 Lorne Avenue, Saskatoon, SK S7J 0R4For Sale
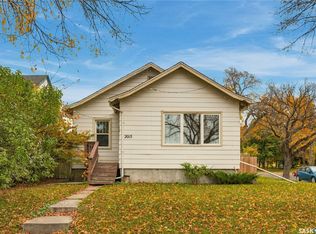 MLS ID #SK052488, Joshua Epp, Realty Executives Saskatoon. Saskatchewan REALTORS® Association
