Excellent Income Property Opportunity in Meadow Green! Looking for an affordable investment property or a home with additional income potential? This 1,084 sq. ft. raised bungalow offers 5 bedrooms, 2 bathrooms, and a 2-bedroom basement suite, making it an excellent opportunity for investors or homeowners looking to offset their mortgage with rental income. The main floor features a bright and spacious living room with large windows that allow plenty of natural light to flow throughout the space. The functional kitchen and dining area provide ample room for everyday living, while three well-sized bedrooms, including a spacious primary bedroom, and a full bathroom complete the upper level. The basement features a 2-bedroom legal suite with shared laundry, offering additional income potential and flexibility for a variety of living arrangements. Situated on a large lot with convenient rear alley access, the property also offers potential for future development, including a garage suite, subject to City of Saskatoon zoning, permitting, and approval requirements. Conveniently located close to shopping, public transit, downtown Saskatoon, and other neighbourhood amenities, this property offers excellent value and investment potential. Whether you're looking to expand your rental portfolio or own a home with mortgage-helper potential, this Meadow Green property is worth a closer look! Contact today to book a private viewing.
Active
C$359,900
126 Y Avenue S, Saskatoon, SK S7M 3J3
5beds
2baths
1,074sqft
Single Family Residence
Built in 1959
6,237 Square Feet Lot
$-- Zestimate®
C$335/sqft
C$-- HOA
What's special
Three well-sized bedroomsSpacious primary bedroom
- 9 days
- 28
- 0
Zillow last checked:
Listing updated:
Listed by:
Mihir Sisodiya,
RE/MAX Saskatoon
Source: Saskatchewan REALTORS® Association,MLS®#: SK052149Originating MLS®#: Saskatchewan REALTORS Association
Facts & features
Interior
Bedrooms & bathrooms
- Bedrooms: 5
- Bathrooms: 2
Primary bedroom
- Description: Flooring: Plank,Vinyl
- Level: Main
- Dimensions: 7.11 x 15.40
Bedroom
- Description: Flooring: Plank,Vinyl
- Level: Main
- Dimensions: 9.80 x 10.00
Bedroom
- Description: Flooring: Plank,Vinyl
- Level: Main
- Dimensions: 9.60 x 13.30
Bedroom
- Description: Flooring: Carpet
- Level: Basement
- Dimensions: 12.00 x 13.00
Bedroom
- Description: Flooring: Carpet
- Level: Basement
- Dimensions: 8.50 x 10.60
Bathroom
- Description: Flooring: Vinyl
- Features: Four Piece Bathroom
- Level: Main
- Dimensions: 9.00 x 4.11
Bathroom
- Description: Flooring: Vinyl
- Features: Four Piece Bathroom
- Level: Basement
- Dimensions: 8.00 x 4.11
Kitchen
- Description: Flooring: Plank,Vinyl
- Features: Kitchen/Dining Combo
- Level: Main
- Dimensions: 9.20 x 13.00
Kitchen
- Description: Flooring: Vinyl
- Level: Basement
- Dimensions: 12.90 x 11.00
Living room
- Description: Flooring: Plank,Vinyl
- Level: Main
- Dimensions: 12.10 x 18.40
Living room
- Description: Flooring: Carpet
- Level: Basement
- Dimensions: 14.10 x 16.11
Utility room
- Description: Flooring: Concrete
- Level: Basement
- Dimensions: 12.00 x 13.80
Heating
- Forced Air, Natural Gas
Appliances
- Included: Gas Water Heater, Dryer, Refrigerator, Stove, Washer
Features
- Kitchen Exhaust Fan
- Basement: Full,Finished
Interior area
- Total interior livable area: 1,074 sqft
Property
Parking
- Total spaces: 2
- Parking features: No Garage, Parking Space(s)
- Details: ,
Features
- Fencing: Fenced
Lot
- Size: 6,237 Square Feet
- Dimensions: 50.00 x 125.00
- Features: Rectangular, Rectangular Lot, Back Yard, Front Yard
Construction
Type & style
- Home type: SingleFamily
- Architectural style: Bungalow Raised
- Property subtype: Single Family Residence
Materials
- Wood Frame
- Foundation: Concrete Perimeter
- Roof: Asphalt,Shingle
Condition
- Year built: 1959
Community & HOA
Community
- Subdivision: Meadowgreen
Location
- Region: Saskatoon
Financial & listing details
- Price per square foot: C$335/sqft
- Annual tax amount: C$2,374
- Date on market: 10/29/2026
- Ownership: Freehold
Price history
| Date | Event | Price |
|---|---|---|
| 10/29/2026 | Listed for sale | C$359,900C$335/sqft |
Source: Saskatchewan REALTORS® Association #SK052149 Report a problem | ||
Public tax history
Tax history is unavailable.
Climate risks
Neighborhood: Meadow Green
Nearby schools
GreatSchools rating
No schools nearby
We couldn't find any schools near this home.
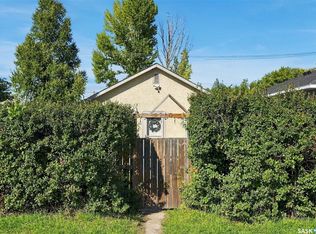


Similar homes
- C$339,9003 bd1 ba970 sqft605 X Avenue N, Saskatoon, SK S7L 3K2For Sale
 MLS ID #SK051282, Sean Wilson, RE/MAX Saskatoon. Saskatchewan REALTORS® Association
- C$409,9004 bd2 ba1k sqft310 Vancouver Avenue S, Saskatoon, SK S7M 3N1For Sale
 MLS ID #SK051679, Colin Thomas, Boyes Group Realty Inc.. Saskatchewan REALTORS® Association
- C$399,0003 bd2 ba1k sqft6 PATTERSON Crescent, Saskatoon, SK S7L 4Z9For Sale
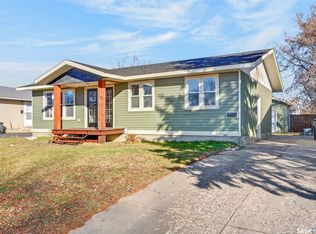 MLS ID #SK052591, Aaron Wright, RE/MAX Saskatoon. Saskatchewan REALTORS® Association
- C$378,0006 bd2 ba1.1k sqft451 R Avenue S, Saskatoon, SK S7M 2Z4For Sale
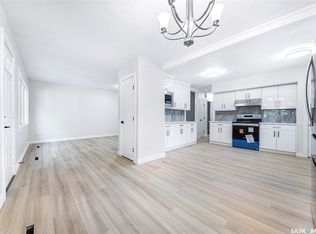 MLS ID #SK050552, Priyanka Nandi, RE/MAX Saskatoon. Saskatchewan REALTORS® Association
