Excellent location in the heart of Saskatoon’s desirable City Park neighbourhood! Ideally situated close to Saskatoon City Hospital, Kinsmen Park, downtown, public transit, and a variety of everyday amenities, this 996 sq. ft. bungalow offers plenty of potential and an opportunity to make it your own. Featuring 3 bedrooms, 3 bathrooms, a fully fenced yard, and an oversized double detached heated and insulated garage, this property is full of possibilities! The inviting main floor features a welcoming front foyer, spacious living room with a cozy wood-burning fireplace, and a functional kitchen overlooking the backyard. The kitchen offers ample cabinetry, tile backsplash, and a convenient island area. Also on the main floor is a 3-piece bathroom featuring a charming clawfoot tub and skylight. The spacious primary bedroom includes its own 3-piece ensuite, complete with another skylight.
The partially developed basement provides additional living space with a third bedroom, third bathroom, laundry area, den, and a family room featuring hardwood flooring, along with plenty of additional storage. Outside, enjoy the fully fenced backyard with a large deck off the rear entrance and plenty of room to enjoy the outdoor space. While the home could benefit from some updating and finishing touches, it offers tremendous potential in an outstanding location. Whether you’re looking for a property to personalize, invest in, or add to your portfolio, this is an opportunity worth exploring. Don’t miss out on the possibilities that City Park has to offer. Call today to book your private viewing
Active
C$409,000
704 4th Avenue N, Saskatoon, SK S7K 2N1
3beds
3baths
996sqft
Single Family Residence
Built in 1925
4,098 Square Feet Lot
$-- Zestimate®
C$411/sqft
C$-- HOA
What's special
Fully fenced yardInviting main floorWelcoming front foyerCozy wood-burning fireplaceAmple cabinetryTile backsplashConvenient island area
- 5 days
- 39
- 2
Zillow last checked:
Listing updated:
Listed by:
Kim Hardie Realty Prof. Corp.,
RE/MAX Saskatoon
Source: Saskatchewan REALTORS® Association,MLS®#: SK052270Originating MLS®#: Saskatchewan REALTORS Association
Facts & features
Interior
Bedrooms & bathrooms
- Bedrooms: 3
- Bathrooms: 3
Primary bedroom
- Description: Flooring: Wood
- Level: Main
- Dimensions: 10.10 x 17.00
Bedroom
- Level: Main
- Dimensions: 10.10 x 12.00
Bedroom
- Level: Basement
- Dimensions: 7.10 x 8.10
Other
- Description: Flooring: Tile
- Features: Three Piece Bathroom
- Level: Main
- Dimensions: 4.11 x 6.80
Bathroom
- Description: Flooring: Tile
- Features: Three Piece Bathroom
- Level: Main
Bathroom
- Description: Flooring: Tile
- Features: Three Piece Bathroom
- Level: Basement
Bonus room
- Description: Flooring: Concrete
- Level: Basement
- Dimensions: 8.30 x 9.60
Den
- Level: Basement
- Dimensions: 9.00 x 8.10
Dining room
- Description: Flooring: Wood
- Level: Main
- Dimensions: 13.40 x 10.20
Family room
- Description: Flooring: Wood
- Level: Basement
- Dimensions: 12.10 x 13.00
Foyer
- Description: Flooring: Tile
- Level: Main
- Dimensions: 5.00 x 7.60
Kitchen
- Description: Flooring: Wood
- Level: Main
- Dimensions: 10.80 x 8.90
Laundry
- Description: Flooring: Linoleum
- Level: Basement
Living room
- Description: Flooring: Wood
- Level: Main
- Dimensions: 14.50 x 12.40
Heating
- Forced Air, Natural Gas
Appliances
- Included: Gas Water Heater, Dryer, Dishwasher, Microwave, Stove, Washer
Features
- Basement: Full,Partially Finished
- Number of fireplaces: 1
- Fireplace features: Wood Burning
Interior area
- Total interior livable area: 996 sqft
Video & virtual tour
Property
Parking
- Total spaces: 2
- Parking features: Detached, Two Car Garage, Heated Garage, Parking Space(s)
- Garage spaces: 2
- Details: ,
Features
- Patio & porch: Deck
- Fencing: Fenced
Lot
- Size: 4,098 Square Feet
- Dimensions: 30.90 x 132.4
- Features: Rectangular, Rectangular Lot, Front Yard, Trees
Construction
Type & style
- Home type: SingleFamily
- Architectural style: Bungalow
- Property subtype: Single Family Residence
Materials
- Stucco, Wood Frame
- Foundation: Concrete Perimeter
- Roof: Asphalt,Shingle
Condition
- Year built: 1925
Community & HOA
Community
- Subdivision: City Park
Location
- Region: Saskatoon
Financial & listing details
- Price per square foot: C$411/sqft
- Annual tax amount: C$3,460
- Date on market: 10/30/2026
- Ownership: Freehold
Price history
| Date | Event | Price |
|---|---|---|
| 10/30/2026 | Listed for sale | C$409,000C$411/sqft |
Source: Saskatchewan REALTORS® Association #SK052270 Report a problem | ||
Public tax history
Tax history is unavailable.
Climate risks
Neighborhood: City Park
Nearby schools
GreatSchools rating
No schools nearby
We couldn't find any schools near this home.

Similar homes
- C$399,0003 bd2 ba1.4k sqft517 Rusholme Road, Saskatoon, SK S7L 0G5For Sale
 MLS ID #SK052261, Kendra Rodych, Coldwell Banker Signature. Saskatchewan REALTORS® Association
- C$379,9004 bd1 ba1k sqft2015 Lorne Avenue, Saskatoon, SK S7J 0R4For Sale
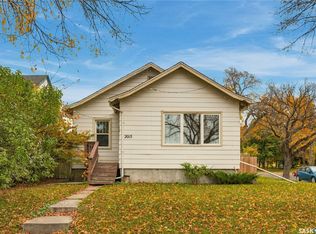 MLS ID #SK052488, Joshua Epp, Realty Executives Saskatoon. Saskatchewan REALTORS® Association
- C$424,9003 bd2 ba945 sqft221 Elm Street, Saskatoon, SK S7J 0G8For Sale
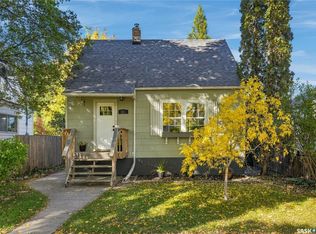 MLS ID #SK052275, Tracy Rosner, Coldwell Banker Signature. Saskatchewan REALTORS® Association
- C$384,9004 bd2 ba864 sqft609 Douglas Crescent, Saskatoon, SK S7L 4T8For Sale
 MLS ID #SK052315, Lloyd McLean, Coldwell Banker Signature. Saskatchewan REALTORS® Association
