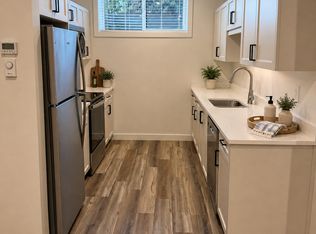
Welcome to the charming and established neighborhood of Buena Vista! This inviting home features 2 bedrooms, 2 bathrooms, and a heated garage, perfect for those cold Saskatchewan winters. The exterior has been freshly painted, adding to the home's curb appeal. Inside, you'll find a functional kitchen with a spacious dining area, ideal for everyday living and entertaining. Conveniently located within walking distance of Buena Vista Elementary School and the Nutana Lawn Bowling Club, this home offers a fantastic location with plenty of nearby amenities. Enjoy being just minutes from the vibrant Broadway district, downtown Saskatoon, and 8th Street, where you'll find a variety of restaurants, shopping, and services. Whether you're a first-time home buyer, downsizing, or looking for an investment opportunity, this property offers comfort, convenience, and the charm of a well-established neighborhood. Don't miss your opportunity to call Buena Vista home!
Active
C$379,888
206 4th Street E, Saskatoon, SK S7H 1J1
2beds
2baths
686sqft
Single Family Residence
Built in 1921
2,970 Square Feet Lot
$-- Zestimate®
C$554/sqft
C$-- HOA
What's special
Heated garageFunctional kitchenSpacious dining area
- 8 hours
- 9
- 1
Zillow last checked:
Listing updated:
Listed by:
John Ly,
Realty ONE Group Dynamic
Source: Saskatchewan REALTORS® Association,MLS®#: SK051759Originating MLS®#: Saskatchewan REALTORS Association
Facts & features
Interior
Bedrooms & bathrooms
- Bedrooms: 2
- Bathrooms: 2
Bedroom
- Description: Flooring: Hardwood
- Level: Main
- Dimensions: 9.00 x 4.06
Bedroom
- Description: Flooring: Hardwood
- Level: Main
- Dimensions: 10.00 x 9.00
Bathroom
- Description: Flooring: Tile
- Features: Three Piece Bathroom
- Level: Main
Bathroom
- Description: Flooring: Tile
- Features: Four Piece Bathroom
- Level: Basement
Dining room
- Description: Flooring: Tile
- Level: Main
- Dimensions: 8.03 x 8.00
Kitchen
- Description: Flooring: Tile
- Level: Main
- Dimensions: 11.05 x 9.00
Laundry
- Description: Flooring: Tile
- Level: Basement
- Dimensions: 5.06 x 5.05
Living room
- Description: Flooring: Hardwood
- Level: Main
- Dimensions: 13.04 x 9.06
Living room
- Description: Flooring: Tile
- Level: Basement
- Dimensions: 11.07 x 17.07
Heating
- Forced Air, Natural Gas
Cooling
- Central Air
Appliances
- Included: Gas Water Heater, Dryer, Refrigerator, Stove, Washer
Features
- Basement: Full,Finished
Interior area
- Total interior livable area: 686 sqft
Property
Parking
- Total spaces: 2
- Parking features: Detached, Two Car Garage, Heated Garage, Garage Door Opener
- Garage spaces: 2
- Details: ,
Lot
- Size: 2,970 Square Feet
Details
- Additional structures: Shed(s)
Construction
Type & style
- Home type: SingleFamily
- Architectural style: Bungalow
- Property subtype: Single Family Residence
Materials
- Stucco, Wood Frame
- Foundation: Concrete Perimeter
- Roof: Asphalt,Shingle
Condition
- Year built: 1921
Community & HOA
Community
- Subdivision: Buena Vista
Location
- Region: Saskatoon
Financial & listing details
- Price per square foot: C$554/sqft
- Annual tax amount: C$2,504
- Date on market: 10/22/2026
- Ownership: Freehold
Price history
| Date | Event | Price |
|---|---|---|
| 10/22/2026 | Listed for sale | C$379,888C$554/sqft |
Source: Saskatchewan REALTORS® Association #SK051759 Report a problem | ||
Public tax history
Tax history is unavailable.
Climate risks
Neighborhood: Buena Vista
Nearby schools
GreatSchools rating
No schools nearby
We couldn't find any schools near this home.

Similar homes
- C$389,9003 bd2 ba1k sqft1804 Belfast Avenue, Saskatoon, SK S7M 0L8For Sale
 MLS ID #SK051543, Dwein Trask, Dwein Trask Realty Inc.. Saskatchewan REALTORS® Association
- C$369,9003 bd1 ba737 sqft631 7th Street E, Saskatoon, SK S7X 0X8For Sale
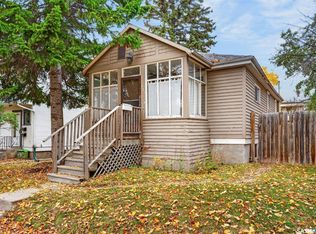 MLS ID #SK051135, Aaron Wright, RE/MAX Saskatoon. Saskatchewan REALTORS® Association
- C$389,9005 bd4 ba932 sqft836 K Avenue N, Saskatoon, SK S7L 2N1For Sale
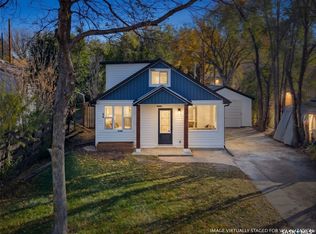 MLS ID #SK051403, Ronald R Borines, Realty ONE Group Dynamic. Saskatchewan REALTORS® Association
- C$349,9004 bd2 ba936 sqft607 Q Avenue N, Saskatoon, SK S7L 2Y2For Sale
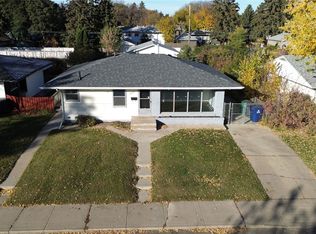 MLS ID #SK051504, Gerry Scott, Boyes Group Realty Inc.. Saskatchewan REALTORS® Association
