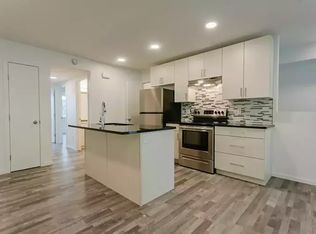
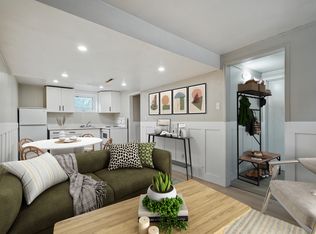
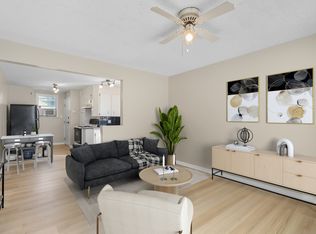
Well kept 1/2 duplex with 1car attached garage on quiet Buena Vista corner lot. Rents easy, and attracts great tenants. Non-conforming lower level 1 bedroom rents for $1500/mo. Main floor 2 bd. rents $2500. Well maintained property with recent new shingles. Please note the stand up freezer in the basement will not be included in the sale.
Active
C$389,900
1804 Belfast Avenue, Saskatoon, SK S7M 0L8
3beds
2baths
1,024sqft
Townhouse, Duplex, Multi Family
Built in 2005
3,245 Square Feet Lot
$-- Zestimate®
C$381/sqft
C$-- HOA
What's special
Recent new shingles
- 72 days
- 42
- 6
Zillow last checked:
Listing updated:
Listed by:
Dwein Trask,
Dwein Trask Realty Inc.
Source: Saskatchewan REALTORS® Association,MLS®#: SK044468Originating MLS®#: Saskatchewan REALTORS Association
Facts & features
Interior
Bedrooms & bathrooms
- Bedrooms: 3
- Bathrooms: 2
Bedroom
- Description: Flooring: Laminate
- Level: Main
- Dimensions: 12.80 x 10.00
Bedroom
- Description: Flooring: Laminate
- Level: Main
- Dimensions: 11.00 x 11.00
Bedroom
- Description: Flooring: Carpet
- Level: Basement
- Dimensions: 14.00 x 8.60
Bathroom
- Description: Flooring: Linoleum
- Features: Four Piece Bathroom
- Level: Main
Bathroom
- Description: Flooring: Other
- Features: Three Piece Bathroom
- Level: Basement
Breakfast room nook
- Description: Flooring: Laminate
- Level: Main
- Dimensions: 6.00 x 6.00
Den
- Description: Flooring: Carpet
- Level: Basement
- Dimensions: 14.00 x 6.00
Foyer
- Description: Flooring: Tile
- Level: Main
- Dimensions: 17.60 x 5.60
Kitchen
- Description: Flooring: Laminate
- Level: Main
- Dimensions: 13.30 x 8.60
Kitchen
- Description: Flooring: Other
- Level: Basement
- Dimensions: 10.60 x 10.00
Laundry
- Description: Flooring: Other
- Level: Basement
Living room
- Description: Flooring: Laminate
- Level: Main
- Dimensions: 9.00 x 10.00
Living room
- Description: Flooring: Other
- Level: Basement
- Dimensions: 11.80 x 11.80
Heating
- Natural Gas
Appliances
- Included: Gas Water Heater, Dryer, Freezer, Refrigerator, Stove, Washer
Features
- Basement: Full,Finished
Interior area
- Total interior livable area: 1,024 sqft
Property
Parking
- Total spaces: 3
- Parking features: Attached, Concrete, Driveway, One Car Garage, Parking Pad, Garage Door Opener
- Attached garage spaces: 1
- Has uncovered spaces: Yes
- Details: Concrete Drive,
Lot
- Size: 3,245 Square Feet
- Features: Back Yard
Construction
Type & style
- Home type: Townhouse
- Architectural style: Bi-Level
- Property subtype: Townhouse, Duplex, Multi Family
- Attached to another structure: Yes
Materials
- Vinyl Siding, Wood Frame
- Foundation: Concrete Perimeter
- Roof: Asphalt,Shingle
Condition
- Year built: 2005
Community & HOA
Community
- Subdivision: Buena Vista
Location
- Region: Saskatoon
Financial & listing details
- Price per square foot: C$381/sqft
- Annual tax amount: C$4,124
- Date on market: 8/4/2026
- Ownership: Freehold
Price history
| Date | Event | Price |
|---|---|---|
| 10/5/2026 | Listed for sale | C$389,900C$381/sqft |
Source: Saskatchewan REALTORS® Association #SK044468 Report a problem | ||
| 9/28/2026 | Contingent | C$389,900C$381/sqft |
Source: Saskatchewan REALTORS® Association #SK044468 Report a problem | ||
| 8/5/2026 | Listed for sale | C$389,900C$381/sqft |
Source: Saskatchewan REALTORS® Association #SK044468 Report a problem | ||
Public tax history
Tax history is unavailable.
Climate risks
Neighborhood: Buena Vista
Nearby schools
GreatSchools rating
No schools nearby
We couldn't find any schools near this home.

Similar homes
- C$380,0004 bd3 ba996 sqft1921 McKercher Drive, Saskatoon, SK S7J 3W1For Sale
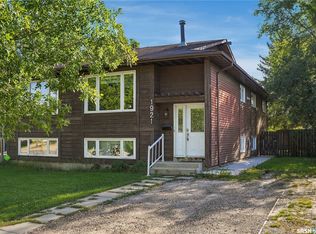 MLS ID #SK048996, Faruq Hossain, Boyes Group Realty Inc.. Saskatchewan REALTORS® Association
 - C$387,9004 bd3 ba1k sqft1736 C Avenue N, Saskatoon, SK S7L 1L7For Sale
 MLS ID #SK046918, Edward Ramsey, Choice Realty Systems. Saskatchewan REALTORS® Association
 - C$369,9003 bd1 ba737 sqft631 7th Street E, Saskatoon, SK S7X 0X8For Sale
 MLS ID #SK051135, Aaron Wright, RE/MAX Saskatoon. Saskatchewan REALTORS® Association
 - C$399,9003 bd2 ba837 sqft313 Birch Crescent, Saskatoon, SK S7N 2M6For Sale
 MLS ID #SK051271, Kevin Goyer, Boyes Group Realty Inc.. Saskatchewan REALTORS® Association
