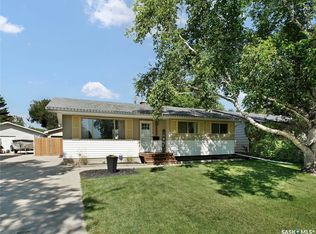
Solid family home with beautiful street appeal offered on a quiet street in Hudson Bay Park. The main floor has a large living room leading into a formal dining space and a separate kitchen. The kitchen has all stainless-steel appliances, ample cabinet space, tile backsplash, and a view into the backyard. Both the upstairs and downstairs have two bedrooms with large windows and one bathroom on each of those floors. The lowest level has an open bonus room boasting a built-in bar, with the next door leading into the mechanical and laundry room with an extra storage room. The backyard has a wood gazebo, mature trees, gate access from the alley, and an extended driveway leading up to the double garage. Upgrades included new paint, new doors, new electrical covers, new hood range, new vent covers, new blinds throughout, new bathroom floors, new bathroom vanities, and a new double-tier wood deck. The home is ideally situated with one block to St. Edwards School, two blocks to the COOP grocery store and other useful amenities, with Peirre Radisson Park just three blocks away. The location also has easy access to Circle Drive for fast transit anywhere in the city. Check all of those boxes in the most practical manner with this home and book your showing today!
Active
C$419,000
1108 Tiffin Crescent, Saskatoon, SK S7L 3R3
4beds
2baths
1,040sqft
Single Family Residence
Built in 1961
7,426 Square Feet Lot
$-- Zestimate®
C$403/sqft
C$-- HOA
What's special
Beautiful street appealFormal dining spaceSeparate kitchenStainless-steel appliancesAmple cabinet spaceTile backsplashView into the backyard
- 8 hours
- 17
- 0
Zillow last checked:
Listing updated:
Listed by:
Tanya LaRose,
Royal LePage Varsity
Source: Saskatchewan REALTORS® Association,MLS®#: SK050296Originating MLS®#: Saskatchewan REALTORS Association
Facts & features
Interior
Bedrooms & bathrooms
- Bedrooms: 4
- Bathrooms: 2
Bedroom
- Description: Flooring: Laminate
- Level: Main
- Dimensions: 9.40 x 13.40
Bedroom
- Description: Flooring: Laminate
- Level: Main
- Dimensions: 11.30 x 13.40
Bedroom
- Description: Flooring: Laminate
- Level: Basement
- Dimensions: 9.40 x 13.40
Bedroom
- Description: Flooring: Laminate
- Level: Basement
- Dimensions: 11.30 x 13.40
Bathroom
- Description: Flooring: Laminate
- Features: Three Piece Bathroom
- Level: Main
Bathroom
- Description: Flooring: Laminate
- Features: Three Piece Bathroom
- Level: Basement
Bonus room
- Description: Flooring: Laminate
- Level: Basement
Dining room
- Description: Flooring: Laminate
- Level: Main
- Dimensions: 9.60 x 9.11
Kitchen
- Description: Flooring: Laminate
- Level: Main
- Dimensions: 9.80 x 16.40
Living room
- Description: Flooring: Laminate
- Level: Main
- Dimensions: 14.40 x 19.00
Utility room
- Description: Flooring: Concrete
- Level: Basement
Heating
- Forced Air, Natural Gas
Cooling
- Central Air
Appliances
- Included: Gas Water Heater, Dryer, Microwave, Refrigerator, Stove, Washer
Features
- Central Vacuum
- Basement: Full,Finished
Interior area
- Total interior livable area: 1,040 sqft
Property
Parking
- Total spaces: 4
- Parking features: Asphalt, Driveway, Detached, One Car Garage
- Garage spaces: 1
- Has uncovered spaces: Yes
- Details: Asphalt, Single Drive,
Lot
- Size: 7,426 Square Feet
- Features: Rectangular, Rectangular Lot, Back Yard, Front Yard
Construction
Type & style
- Home type: SingleFamily
- Architectural style: Two Story,Split Level
- Property subtype: Single Family Residence
Materials
- Vinyl Siding, Wood Frame
- Foundation: Concrete Perimeter
- Roof: Asphalt,Shingle
Condition
- Year built: 1961
Community & HOA
Community
- Subdivision: Hudson Bay Park
Location
- Region: Saskatoon
Financial & listing details
- Price per square foot: C$403/sqft
- Annual tax amount: C$2,966
- Date on market: 10/3/2026
- Ownership: Freehold
Price history
| Date | Event | Price |
|---|---|---|
| 10/3/2026 | Listed for sale | C$419,000C$403/sqft |
Source: Saskatchewan REALTORS® Association #SK050296 Report a problem | ||
Public tax history
Tax history is unavailable.
Climate risks
Neighborhood: Hudson Bay Park
Nearby schools
GreatSchools rating
No schools nearby
We couldn't find any schools near this home.

Similar homes
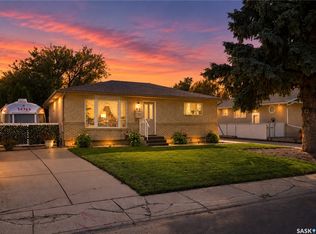
- C$449,9003 bd2 ba1k sqft43 Wentworth Crescent, Saskatoon, SK S7L 4A8For Sale
 MLS ID #SK049682, Jessica Nakrayko, Coldwell Banker Signature. Saskatchewan REALTORS® Association
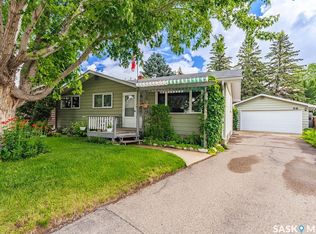
 - C$389,9004 bd1 ba1k sqft56 Morris Drive, Saskatoon, SK S7L 3V2For Sale
 MLS ID #SK049746, Heather Fritz, Boyes Group Realty Inc.. Saskatchewan REALTORS® Association
 - C$389,9004 bd3 ba1k sqft158 Stone Terrace, Saskatoon, SK S7M 4J5For Sale
 MLS ID #SK049880, Kevin Goyer, Boyes Group Realty Inc.. Saskatchewan REALTORS® Association
 - C$417,7004 bd2 ba958 sqft2002 Richardson Road, Saskatoon, SK S7L 4B7For Sale
 MLS ID #SK048613, Clint Cockburn Realty P.C. Ltd., Boyes Group Realty Inc.. Saskatchewan REALTORS® Association
