**Newer construction. Mature neighbourhood. Two completely separate living spaces.** Built in 1998, this 1,250 sq. ft. bi-level offers a combination that’s hard to find in Caswell Hill—modern construction surrounded by mature trees, established streets and a walkable neighbourhood.
The bright main level features a spacious front entry, large living room, kitchen and dining area with direct access to the back deck, main-floor laundry and three good-sized bedrooms. Downstairs, the main residence continues with a large rec room, fourth bedroom and 2-piece bathroom.
Around back, a completely separate entrance leads to a spacious two-bedroom basement suite with a white kitchen, large family room, office nook, full bathroom and its own laundry. The suite also has its own courtyard and rear parking, creating excellent separation between the two living spaces.
With great street appeal, front driveway parking for two vehicles, additional rear parking and a storage shed, this property works equally well as a **revenue property or a smart owner-occupied home with income from the basement.** All of it in the heart of Caswell Hill, close to parks, local markets, amenities and an easy commute throughout Saskatoon.
Current leases - Main floor leased until May 2027. Basement lease until November 2027
Active
C$375,000
717 31st Street W, Saskatoon, SK S7L 0R5
6beds
4baths
1,250sqft
Townhouse, Duplex, Multi Family
Built in 1998
3,162 Square Feet Lot
$-- Zestimate®
C$300/sqft
C$-- HOA
What's special
Bright main levelSpacious front entryMain-floor laundryThree good-sized bedroomsLarge rec roomFourth bedroomSpacious two-bedroom basement suite
- 4 hours
- 5
- 0
Zillow last checked:
Listing updated:
Listed by:
Scott Ziegler,
Boyes Group Realty Inc.
Source: Saskatchewan REALTORS® Association,MLS®#: SK050007Originating MLS®#: Saskatchewan REALTORS Association
Facts & features
Interior
Bedrooms & bathrooms
- Bedrooms: 6
- Bathrooms: 4
Bedroom
- Description: Flooring: Laminate
- Level: Main
- Dimensions: 12.00 x 12.00
Bedroom
- Description: Flooring: Laminate
- Level: Main
- Dimensions: 11.00 x 11.00
Bedroom
- Description: Flooring: Linoleum
- Level: Main
- Dimensions: 10.00 x 11.00
Bedroom
- Description: Flooring: Laminate
- Level: Basement
- Dimensions: 14.00 x 12.00
Bedroom
- Description: Flooring: Laminate
- Level: Basement
- Dimensions: 10.00 x 12.00
Bedroom
- Description: Flooring: Plank,Vinyl
- Level: Basement
- Dimensions: 10.00 x 10.00
Bathroom
- Description: Flooring: Linoleum
- Features: Four Piece Bathroom
- Level: Main
- Dimensions: 8.00 x 6.00
Bathroom
- Description: Flooring: Linoleum
- Features: Three Piece Bathroom
- Level: Main
- Dimensions: 8.00 x 6.00
Bathroom
- Description: Flooring: Linoleum
- Features: Two Piece Bathroom
- Level: Basement
- Dimensions: 8.00 x 6.00
Bathroom
- Description: Flooring: Linoleum
- Features: Four Piece Bathroom
- Level: Basement
- Dimensions: 8.00 x 6.00
Dining room
- Description: Flooring: Laminate
- Level: Main
- Dimensions: 10.00 x 10.00
Dining room
- Description: Flooring: Laminate
- Level: Basement
- Dimensions: 9.00 x 10.00
Family room
- Description: Flooring: Laminate
- Level: Basement
- Dimensions: 12.00 x 12.00
Kitchen
- Description: Flooring: Linoleum
- Level: Main
- Dimensions: 11.00 x 10.00
Kitchen
- Description: Flooring: Laminate
- Level: Basement
- Dimensions: 10.00 x 10.00
Laundry
- Description: Flooring: Linoleum
- Level: Main
- Dimensions: 8.00 x 8.00
Laundry
- Description: Flooring: Laminate
- Level: Basement
- Dimensions: 8.00 x 8.00
Living room
- Description: Flooring: Laminate
- Level: Main
- Dimensions: 12.00 x 12.00
Heating
- Forced Air, Natural Gas
Appliances
- Included: Dryer, Dishwasher, Refrigerator, Stove, Washer
Features
- Window Treatments
- Windows: Window Treatments
- Basement: Full,Finished
Interior area
- Total interior livable area: 1,250 sqft
Property
Parking
- Total spaces: 4
- Parking features: Asphalt, No Garage
- Details: Asphalt,
Features
- Patio & porch: Deck, Patio
- Fencing: Fenced
Lot
- Size: 3,162 Square Feet
Details
- Additional structures: Shed(s)
Construction
Type & style
- Home type: Townhouse
- Architectural style: Bi-Level
- Property subtype: Townhouse, Duplex, Multi Family
- Attached to another structure: Yes
Materials
- Foundation: Concrete Perimeter
- Roof: Asphalt,Shingle
Condition
- Year built: 1998
Community & HOA
Community
- Subdivision: Caswell Hill
Location
- Region: Saskatoon
Financial & listing details
- Price per square foot: C$300/sqft
- Annual tax amount: C$3,365
- Date on market: 10/1/2026
- Ownership: Freehold
Price history
| Date | Event | Price |
|---|---|---|
| 10/1/2026 | Listed for sale | C$375,000C$300/sqft |
Source: Saskatchewan REALTORS® Association #SK050007 Report a problem | ||
Public tax history
Tax history is unavailable.
Climate risks
Neighborhood: Caswell Hill
Nearby schools
GreatSchools rating
No schools nearby
We couldn't find any schools near this home.


Similar homes
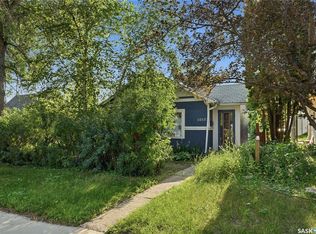
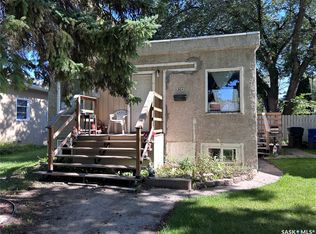
- C$369,9003 bd1 ba1.2k sqft1504 33rd Street W, Saskatoon, SK S7L 0X2For Sale
 MLS ID #SK049762, Faruq Hossain, Boyes Group Realty Inc.. Saskatchewan REALTORS® Association
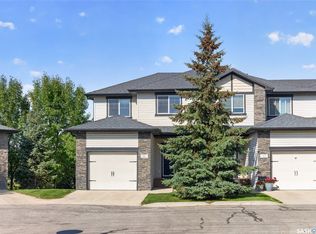
 - C$409,9003 bd4 ba1.2k sqft215 Hampton Green #16, Saskatoon, SK S7R 0G7For Sale
 MLS ID #SK049500, Kevin Cross, Royal LePage Saskatoon Real Estate. Saskatchewan REALTORS® Association
 - C$389,9004 bd3 ba1k sqft158 Stone Terrace, Saskatoon, SK S7M 4J5For Sale
 MLS ID #SK049880, Kevin Goyer, Boyes Group Realty Inc.. Saskatchewan REALTORS® Association
 - C$359,9003 bd3 ba1.4k sqft513 L Avenue N, Saskatoon, SK S7L 2P8For Sale
 MLS ID #SK047236, Faith C Jaochico, Divine Kreation Realty. Saskatchewan REALTORS® Association
