Located just 2 blocks from the river, this cute and cozy post-war home is perfect for first-time buyers and investors alike! The main floor offers a great layout with hardwood flooring, pot lighting, spacious living/dining room, white kitchen with stainless steel appliances included, as well as the primary bedroom and main 4-piece bath. Upstairs are 2 additional bedrooms with hardwood floors, sloped ceilings and oversized windows! The basement provides more living space with a large family room and large utility/laundry room--great for extra storage! Outside, you'll enjoy the good sized fenced backyard, complete with deck and mature landscaping. Fantastic location just steps to Meewasin Trail, parks and schools, you'll want to check this one out before it's gone! Call your favourite realtor to book your private showing!
Active under contract
C$409,900
1109 Oxford Street, Saskatoon, SK S7K 0Y5
3beds
1baths
980sqft
Single Family Residence
Built in 1948
6,250 Square Feet Lot
$-- Zestimate®
C$418/sqft
C$-- HOA
What's special
Hardwood flooringPot lightingPrimary bedroomOversized windowsLarge family roomGood sized fenced backyardMature landscaping
- 18 days
- 64
- 2
Zillow last checked:
Listing updated:
Listed by:
Shaun Renneberg,
Realty Executives Saskatoon,
Jesse Renneberg,
Realty Executives Saskatoon
Source: Saskatchewan REALTORS® Association,MLS®#: SK049750Originating MLS®#: Saskatchewan REALTORS Association
Facts & features
Interior
Bedrooms & bathrooms
- Bedrooms: 3
- Bathrooms: 1
Bedroom
- Description: Flooring: Laminate
- Level: Main
- Dimensions: 12.00 x 9.30
Bedroom
- Description: Flooring: Laminate
- Level: Second
- Dimensions: 10.80 x 9.20
Bedroom
- Description: Flooring: Laminate
- Level: Second
- Dimensions: 10.00 x 9.20
Bathroom
- Description: Flooring: Linoleum
- Features: Four Piece Bathroom
- Level: Main
Dining room
- Description: Flooring: Laminate
- Level: Main
- Dimensions: 9.00 x 11.00
Family room
- Description: Flooring: Carpet
- Level: Basement
- Dimensions: 12.00 x 11.60
Kitchen
- Description: Flooring: Laminate
- Level: Main
- Dimensions: 13.80 x 7.70
Living room
- Description: Flooring: Laminate
- Level: Main
- Dimensions: 16.00 x 11.60
Utility room
- Description: Flooring: Concrete
- Level: Basement
- Dimensions: 10.00 x 10.00
Heating
- Forced Air, Natural Gas
Appliances
- Included: Gas Water Heater, Built-In Oven, Dryer, Dishwasher, Microwave Hood Fan, Microwave, Refrigerator, Stove, Washer
Features
- Window Treatments
- Windows: Window Treatments
- Basement: Full,Finished,Sump Pump
Interior area
- Total interior livable area: 980 sqft
Property
Parking
- Total spaces: 2
- Parking features: Aggregate, Parking Pad
- Has uncovered spaces: Yes
- Details: Exposed Aggregate,
Features
- Patio & porch: Patio
- Exterior features: Fire Pit
- Fencing: Fenced
Lot
- Size: 6,250 Square Feet
- Dimensions: 50.00 x 125
- Features: Rectangular, Rectangular Lot, Back Yard, Front Yard, Garden, Trees
Construction
Type & style
- Home type: SingleFamily
- Architectural style: One and One Half Story
- Property subtype: Single Family Residence
Materials
- Wood Frame
- Foundation: Concrete Perimeter
- Roof: Asphalt,Shingle
Condition
- Year built: 1948
Community & HOA
Community
- Subdivision: North Park
Location
- Region: Saskatoon
Financial & listing details
- Price per square foot: C$418/sqft
- Annual tax amount: C$3,506
- Date on market: 9/28/2026
- Ownership: Freehold
Price history
| Date | Event | Price |
|---|---|---|
| 10/8/2026 | Contingent | C$409,900C$418/sqft |
Source: Saskatchewan REALTORS® Association #SK049750 Report a problem | ||
| 9/28/2026 | Listed for sale | C$409,900C$418/sqft |
Source: Saskatchewan REALTORS® Association #SK049750 Report a problem | ||
Public tax history
Tax history is unavailable.
Climate risks
Neighborhood: North Park
Nearby schools
GreatSchools rating
No schools nearby
We couldn't find any schools near this home.


Similar homes
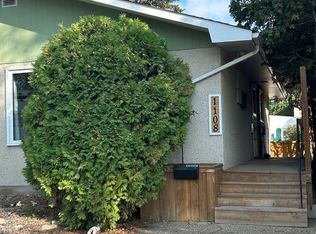
- C$399,9003 bd2 ba837 sqft313 Birch Crescent, Saskatoon, SK S7N 2M6For Sale
 MLS ID #SK051271, Kevin Goyer, Boyes Group Realty Inc.. Saskatchewan REALTORS® Association
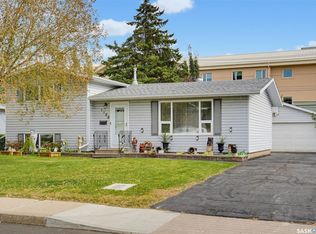
 - C$400,0004 bd2 ba1k sqft1108 Tiffin Crescent, Saskatoon, SK S7L 3R3For Sale
 MLS ID #SK050970, Tanya LaRose, Royal LePage Varsity. Saskatchewan REALTORS® Association
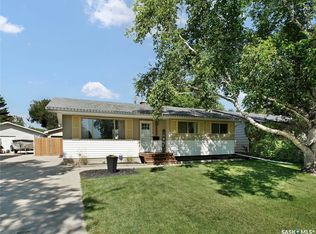
 - C$409,9004 bd2 ba958 sqft2002 Richardson Road, Saskatoon, SK S7L 4B7For Sale
 MLS ID #SK050395, Clint Cockburn Realty P.C. Ltd., Boyes Group Realty Inc.. Saskatchewan REALTORS® Association
 - C$419,9004 bd2 ba1k sqft403 Sherry Crescent, Saskatoon, SK S7M 5R9For Sale
 MLS ID #SK050967, Ethan Guerrero, RE/MAX Saskatoon. Saskatchewan REALTORS® Association
