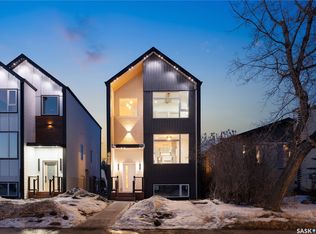
Modern infill living in one of Saskatoon’s most sought-after neighbourhoods. This beautifully designed 1,606 sq. ft. new build by Eastlake Group Ltd. combines a thoughtful floor plan with modern finishes and a fantastic North Park location just minutes from the river.
Situated on a corner lot, this home offers great natural light and an attractive streetscape. Inside, the layout has been carefully designed for both everyday living and entertaining, with spacious principal rooms, stylish finishes and plenty of natural light throughout. The finish package is clean, modern and very on-trend, creating a home that feels current without sacrificing functionality.
The detached 22' x 24' garage provides excellent space for vehicles, storage and recreational gear, while the surrounding outdoor space adds to the appeal of the corner-lot setting.
Located close to the river, Meewasin trails, parks, schools and everything North Park and nearby neighbourhoods have to offer, this is an excellent opportunity to enjoy the convenience of a new home in an established Saskatoon location.
A well-designed infill, a great corner lot, a large detached garage and a quality build by Eastlake Group Ltd. — this is a North Park home worth seeing.
Active
C$724,900
1401 Edward Avenue, Saskatoon, SK S7K 3B2
3beds
3baths
1,606sqft
Single Family Residence
Built in 2026
2,300 Square Feet Lot
$-- Zestimate®
C$451/sqft
C$-- HOA
What's special
Corner lotGreat natural lightAttractive streetscapeSpacious principal roomsStylish finishesSurrounding outdoor spaceLarge detached garage
- 8 days
- 65
- 3
Zillow last checked:
Listing updated:
Listed by:
Travis Nutting,
Realty Executives Saskatoon
Source: Saskatchewan REALTORS® Association,MLS®#: SK049064Originating MLS®#: Saskatchewan REALTORS Association
Facts & features
Interior
Bedrooms & bathrooms
- Bedrooms: 3
- Bathrooms: 3
Primary bedroom
- Description: Flooring: Laminate
- Level: Second
- Dimensions: 12.40 x 12.00
Bedroom
- Description: Flooring: Laminate
- Level: Second
- Dimensions: 10.10 x 9.00
Bedroom
- Description: Flooring: Laminate
- Level: Second
- Dimensions: 9.00 x 9.00
Bathroom
- Description: Flooring: Tile
- Features: Two Piece Bathroom
- Level: Main
Other
- Description: Flooring: Tile
- Features: Four Piece Bathroom
- Level: Second
Bathroom
- Description: Flooring: Tile
- Features: Four Piece Bathroom
- Level: Second
Dining room
- Description: Flooring: Laminate
- Level: Main
- Dimensions: 11.40 x 9.60
Foyer
- Description: Flooring: Tile
- Level: Main
- Dimensions: 7.60 x 9.80
Kitchen
- Description: Flooring: Laminate
- Level: Main
- Dimensions: 17.80 x 9.00
Laundry
- Description: Flooring: Tile
- Level: Second
Living room
- Description: Flooring: Laminate
- Level: Main
- Dimensions: 14.50 x 11.20
Heating
- Forced Air, Natural Gas
Cooling
- Central Air
Appliances
- Included: Gas Water Heater, Dryer, Dishwasher, Microwave, Refrigerator, Stove, Washer
Features
- Air Filtration, Kitchen Exhaust Fan
- Basement: Full,Unfinished,Sump Pump
- Number of fireplaces: 1
- Fireplace features: Electric
Interior area
- Total interior livable area: 1,606 sqft
Property
Parking
- Total spaces: 3
- Parking features: Concrete, Driveway, Detached, Two Car Garage
- Garage spaces: 2
- Has uncovered spaces: Yes
- Details: Concrete Drive,
Features
- Patio & porch: Deck
Lot
- Size: 2,300 Square Feet
- Dimensions: 25.00 x 92
Construction
Type & style
- Home type: SingleFamily
- Architectural style: Two Story
- Property subtype: Single Family Residence
Materials
- Composite Siding, Stone, Wood Frame
- Foundation: Concrete Perimeter
- Roof: Asphalt,Shingle
Condition
- Year built: 2026
Community & HOA
Community
- Subdivision: North Park
Location
- Region: Saskatoon
Financial & listing details
- Price per square foot: C$451/sqft
- Date on market: 9/21/2026
- Ownership: Freehold
Price history
| Date | Event | Price |
|---|---|---|
| 9/21/2026 | Listed for sale | C$724,900C$451/sqft |
Source: Saskatchewan REALTORS® Association #SK049064 Report a problem | ||
Public tax history
Tax history is unavailable.
Climate risks
Neighborhood: North Park
Nearby schools
GreatSchools rating
No schools nearby
We couldn't find any schools near this home.

Similar homes
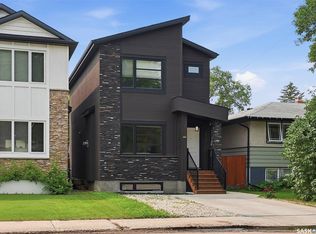
- C$699,9005 bd4 ba1.4k sqft1513 Prince Of Wales Avenue, Saskatoon, SK S7K 3E1For Sale
 MLS ID #SK043003, Nino Oliva, Boyes Group Realty Inc.. Saskatchewan REALTORS® Association
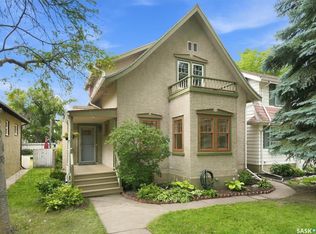
 - C$549,9003 bd2 ba1.5k sqft617 7th Avenue N, Saskatoon, SK S7K 2V2For Sale
 MLS ID #SK049482, Chris May, RE/MAX Saskatoon. Saskatchewan REALTORS® Association
 - C$699,9005 bd4 ba1.6k sqft426 Empress Street, Saskatoon, SK S7K 0Y1For Sale
 MLS ID #SK042750, Shammi Achal, eXp Realty. Saskatchewan REALTORS® Association
 - C$949,9004 bd4 ba1.6k sqft1172A Spadina Crescent E, Saskatoon, SK S7K 3H8For Sale
 MLS ID #SK046824, Melissa Bodnar, Realty Executives Saskatoon. Saskatchewan REALTORS® Association
