Discover this one-of-a-kind executive semi-detached home offering exceptional energy efficiency, striking architecture and an unbeatable North Park location across from the park. Built with sustainability in mind, this EcoSmart-designed home features an advanced 10 inch wall system (R45+), an R60+ roof, and a 6kW solar panel system that helps offset utility costs. With 1457 sq. ft. above grade plus a fully developed basement, this thoughtfully designed home offers 3 bedrooms, and 4 bathrooms as well as an open concept layout perfect for everyday living and entertaining. The dramatic 20 foot vaulted cedar ceilings and custom architectural staircase create an impressive first impression, while floor-to-ceiling south facing windows flood the home with natural light. The chef-inspired kitchen showcases rough-edged granite, bamboo cabinetry, high end appliances and a picture window overlooking the park. The living room features a gas fireplace, and the spacious dining area comfortably accommodates family and guests. A convenient main floor 2 piece bath is down the hall on way to the oversized, insulated single attached garage. Upstairs, wide-plank hand scraped hardwood floors lead to a spacious primary retreat with large south facing windows and private balcony with park views, a walk-in closet and en-suite bath with soaker tub and shower. A second bedroom and full bathroom as well as loft space overlooking the main floor complete the upper level. The fully developed basement offers a generous family room, third bedroom and 3-piece bath. The laundry room features a Miele washer/dyer and plenty of additional storage. Outside enjoy professionally landscaped, low maintenance, xeriscaping and a stunning timber framed veranda. Additional features include new air conditioner, triple pane windows, ICF foundation, EIFS acrylic stucco, high efficient mechanical, concrete rear parking &room for an RV or future yard. Contact your favorite realtor to view! You won't be disappointed.
Active
C$699,900
1602 Edward AVENUE, Saskatoon, SK S7K 3B6
3beds
4baths
1,457sqft
Townhouse
Built in 2014
-- sqft lot
$-- Zestimate®
C$480/sqft
C$-- HOA
What's special
Custom architectural staircaseChef-inspired kitchenRough-edged graniteBamboo cabinetryHigh end appliancesWalk-in closetStunning timber framed veranda
- 15 days |
- 165 |
- 4 |
Zillow last checked:
Listing updated:
Listed by:
Kim Stevenson,
Boyes Group Realty Inc.
Source: Saskatchewan REALTORS® Association,MLS®#: SK041695Originating MLS®#: Saskatchewan REALTORS® Association
Facts & features
Interior
Bedrooms & bathrooms
- Bedrooms: 3
- Bathrooms: 4
Primary bedroom
- Features: Room Floor: Hardwood
- Level: Second
- Area: 177.53 Square Feet
- Dimensions: 12'10x13'10
Bedroom
- Features: Room Floor: Hardwood
- Level: Second
- Area: 111.94 Square Feet
- Dimensions: 10'4x10'10
Bedroom
- Features: Room Floor: Vinyl Plank
- Level: Basement
- Area: 88.67 Square Feet
- Dimensions: 9'6x9'4
Other
- Features: Room Floor: Ceramic Tile
- Level: Main
Other
- Features: Room Floor: Vinyl Plank
- Level: Basement
Other
- Features: Room Floor: Ceramic Tile
- Level: Second
Other
- Features: Room Floor: Ceramic Tile
- Level: Second
Dining room
- Features: Room Floor: Ceramic Tile
- Level: Main
- Area: 79.11 Square Feet
- Dimensions: 7'5x10'8
Family room
- Features: Room Floor: Vinyl Plank
- Level: Basement
- Area: 196 Square Feet
- Dimensions: 14x14
Kitchen
- Features: Room Floor: Ceramic Tile
- Level: Main
- Area: 187.57 Square Feet
- Dimensions: 12'2x15'5
Other
- Features: Room Floor: Vinyl Plank
- Level: Basement
Living room
- Features: Room Floor: Ceramic Tile
- Level: Main
- Area: 284.17 Square Feet
- Dimensions: 15'6x18'4
Loft
- Features: Room Floor: Hardwood
- Level: Second
- Area: 65 Square Feet
- Dimensions: 6x10'10
Heating
- Forced Air, Natural Gas, Solar
Cooling
- Central Air
Appliances
- Included: Water Heater, Electric Water Heater, Dishwasher Built In, Dryer, Refrigerator, Microwave, Stove, Washer
Features
- T.V. Mounts, Central Vac Attached, Central Vac Attachments
- Windows: Window Treatments
- Basement: Full,Finished,Sump Pump,ICF Block
- Number of fireplaces: 1
- Fireplace features: Gas
Interior area
- Total structure area: 1,457
- Total interior livable area: 1,457 sqft
Property
Parking
- Total spaces: 3
- Parking features: 1 Car Attached, RV Access/Parking, Garage Door Opnr/Control(S), Concrete Driveway, Single Driveway
- Attached garage spaces: 1
- Has uncovered spaces: Yes
- Details: Parking Size: 20.0x14.0
Features
- Levels: Two
- Stories: 2
- Patio & porch: Deck
- Exterior features: Balcony
- Frontage length: 25.00
Lot
- Size: 2,500 Square Feet
- Dimensions: 100
- Features: Rectangular Lot, Trees/Shrubs
Construction
Type & style
- Home type: MultiFamily
- Property subtype: Townhouse
- Attached to another structure: Yes
Materials
- Cedar, Stone, Stucco
- Roof: Fiberglass
Condition
- Year built: 2014
Community & HOA
Community
- Subdivision: North Park
Location
- Region: Saskatoon
Financial & listing details
- Price per square foot: C$480/sqft
- Annual tax amount: C$6,167
- Date on market: 7/7/2026
- Ownership: Freehold
Kim Stevenson
Kim Stevenson
(306) 717-2695
By pressing Contact Agent, you agree that the real estate professional identified above may call/text you about your search, which may involve use of automated means and pre-recorded/artificial voices. You don't need to consent as a condition of buying any property, goods, or services. Message/data rates may apply. You also agree to our Terms of Use. Zillow does not endorse any real estate professionals. We may share information about your recent and future site activity with your agent to help them understand what you're looking for in a home.
Price history
| Date | Event | Price |
|---|---|---|
| 7/14/2026 | Price change | C$699,900-2.8%C$480/sqft |
Source: Saskatchewan REALTORS® Association #SK041695 Report a problem | ||
| 7/7/2026 | Listed for sale | C$719,900C$494/sqft |
Source: Saskatchewan REALTORS® Association #SK041695 Report a problem | ||
Public tax history
Tax history is unavailable.
Climate risks
Neighborhood: North Park
Nearby schools
GreatSchools rating
No schools nearby
We couldn't find any schools near this home.
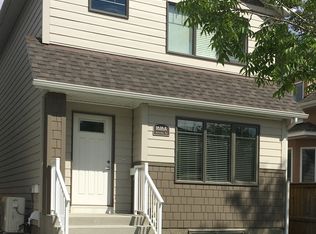
- C$--1 bd1 ba650 sqft1616 Alexandra Ave #BASEMENT, Saskatoon, SK S7K3C3Off Market
- C$--3 bd3 ba1.4k sqft1616A Alexandra Ave, Saskatoon, SK S7K3C3Off Market
- C$--3 bd3 ba1.4k sqft1616 B Alexandra Ave, Saskatoon, SK S7K3C3Off Market
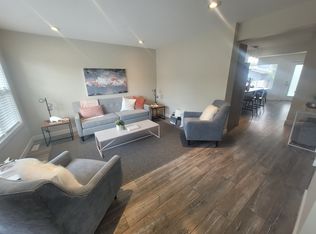
- C$519,9004 bd3 ba1.3k sqft1516 Edward Ave N, Saskatoon, SK S7K3B4For Sale

- C$1,050,0005 bd3 ba1.7k sqft1521 10th Ave N, Saskatoon, SK S7K3A7For Sale
- C$349,9002 bd2 ba1k sqft1632 9th Ave N, Saskatoon, SK S7K3A1For Sale
- C$--4 bd2 ba950 sqft1531 Empress Ave #1531, Saskatoon, SK S7K3G4Off Market
- C$520,0003 bd3 ba1.5k sqft736 7th Ave N, Saskatoon, SK S7K2V4For Sale
Similar homes
- C$749,9003 bd4 ba1.8k sqft825 Osborne STREET, Saskatoon, SK S7K 0Y6For Sale
 MLS ID #SK041384, Tim Kingdon, Coldwell Banker Signature. Saskatchewan REALTORS® Association
 - C$624,9003 bd3 ba1.8k sqft1412 Main STREET, Saskatoon, SK S7H 0L6For Sale
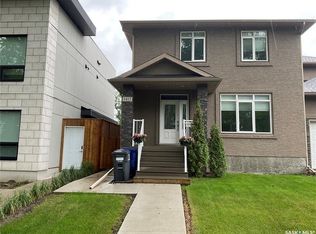 MLS ID #SK041635, Dale Clark, Realty Executives Saskatoon. Saskatchewan REALTORS® Association
 - C$709,9003 bd3 ba1.8k sqft1516 Ewart AVENUE, Saskatoon, SK S7H 2K8For Sale
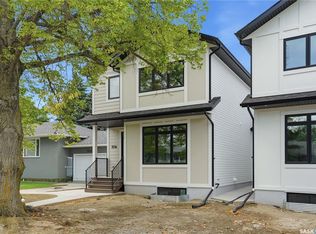 MLS ID #SK042212, Dustin Sikler, eXp Realty. Saskatchewan REALTORS® Association
 - C$677,9004 bd3 ba1.4k sqft519 Trimble CRESCENT, Saskatoon, SK S7W 0E1For Sale
 MLS ID #SK042252, Sean Wilson, RE/MAX Saskatoon. Saskatchewan REALTORS® Association
 - C$599,9004 bd3 ba1.5k sqft331 Steiger WAY, Saskatoon, SK S7N 4K2For SaleMLS ID #SK042751, Masoud Golshenas, Boyes Group Realty Inc.. Saskatchewan REALTORS® Association
- C$729,9004 bd3 ba1.3k sqft710 Wright CRESCENT, Saskatoon, SK S7N 4T7For SaleMLS ID #SK041673, Jevin Barton, Realty Executives Saskatoon. Saskatchewan REALTORS® Association
- C$707,5005 bd4 ba1.7k sqft305 Clarence AVENUE S, Saskatoon, SK S7N 1H5For SaleMLS ID #SK034162, Shalini Shukla, RE/MAX Saskatoon. Saskatchewan REALTORS® Association
- C$669,0005 bd3 ba1.5k sqft131 MENDEL CRESCENT, Saskatoon, SK S7J 5J7For SaleMLS ID #SK041806, Brandon Derksen, Boyes Group Realty Inc.. Saskatchewan REALTORS® Association
- C$665,0005 bd3 ba1.3k sqft738 Wright CRESCENT, Saskatoon, SK S7N 4T8For SaleMLS ID #SK041464, Kun Zhao, Aspaire Realty Inc.. Saskatchewan REALTORS® Association
- C$519,0003 bd2 ba1.5k sqft414A 109th STREET W, Saskatoon, SK S7N 1R7For SaleMLS ID #SK041707, Jan Conrad, Realty Executives Saskatoon. Saskatchewan REALTORS® Association
- C$627,0004 bd4 ba1.6k sqft2218 St Andrews AVENUE, Saskatoon, SK S7M 0M3For SaleMLS ID #SK041851, Erin Bartley, Boyes Group Realty Inc.. Saskatchewan REALTORS® Association
- C$649,9005 bd3 ba1.2k sqft1102 Evergreen BOULEVARD, Saskatoon, SK S7W 0P3For SaleMLS ID #SK041685, Mark Larson, Coldwell Banker Signature. Saskatchewan REALTORS® Association
- C$627,9004 bd4 ba1.4k sqft155 Dagnone LANE, Saskatoon, SK S7V 0R1For SaleMLS ID #SK041587, Brad Hyde Realty Prof. Corp., Boyes Group Realty Inc.. Saskatchewan REALTORS® Association
- C$824,9004 bd4 ba1.8k sqft302 Chelsom MANOR, Saskatoon, SK S7V 1R3For SaleMLS ID #SK043050, Eryn Kaye, Coldwell Banker Signature. Saskatchewan REALTORS® Association
- C$729,9006 bd4 ba2.1k sqft161 Dubois CRESCENT, Saskatoon, SK S7V 0R5For SaleMLS ID #SK040184, Hasan Sharif, eXp Realty. Saskatchewan REALTORS® Association
- C$599,9004 bd3 ba1.6k sqft211 Dagnone LANE, Saskatoon, SK S7V 0R1For SaleMLS ID #SK041746, Sharon Wingate, Century 21 Fusion. Saskatchewan REALTORS® Association
- C$649,9005 bd3 ba1.3k sqft172 Thakur STREET, Saskatoon, SK S7W 1C4For SaleMLS ID #SK042246, Numaan Shafqat, Realty Executives Saskatoon. Saskatchewan REALTORS® Association
- C$595,5003 bd4 ba1.7k sqft3445 Caen STREET, Saskatoon, SK S7M 3P5For SaleMLS ID #SK040614, Cameron E Bird Realty Prof. Corp., RE/MAX Saskatoon. Saskatchewan REALTORS® Association
- C$779,9005 bd4 ba1.7k sqft670 Fast CRESCENT, Saskatoon, SK S7W 0X1For SaleMLS ID #SK042239, Mitchell Stretch, Derrick Stretch Realty Inc.. Saskatchewan REALTORS® Association
- C$799,9004 bd4 ba2k sqft306 Nokomis PLACE, Saskatoon, SK S7K 5E2For SaleMLS ID #SK040966, Amra Dedic, Realty Hub Brokerage. Saskatchewan REALTORS® Association
