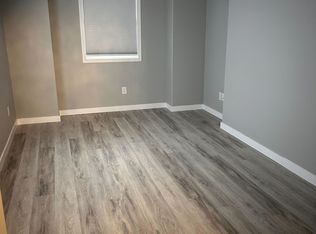
Welcome to this charming Stonebridge family home, offering 1,448 sq. ft. with 4 bedrooms & 3 bathrooms, plus plumbing for an additional bath in the basement. A spacious foyer welcomes you into the bright, west-facing living room, flowing seamlessly into the dining area & kitchen. The kitchen features high-end Bosch stainless steel appliances, ample storage, and a stylish new feature wall. A convenient 2-piece bath and direct garage access complete the main floor. Upstairs, you'll find three comfortable bedrooms and new vinyl plank flooring in the hallway & primary suite. The primary bedroom includes a large walk-in closet and an updated 3-piece en-suite. The basement offers a cozy family room & a small bedroom, perfect for guests or teenagers. Step out from the dining room onto a spacious covered deck with a brand-new hot tub and gas BBQ hookup—ideal for summer entertaining. The yard is beautifully landscaped with low-maintenance annuals & new trees for added privacy. Additional features & upgrades include central vac, central AC, HVAC, a new gas heater in the double attached garage, new shelving, fresh paint touchups, updated bathroom fixtures, door hardware, and a new kitchen sink & new outdoor shed. Don’t miss the opportunity to make this delightful home yours!
Active
C$594,900
110 Levalley Cove, Saskatoon, SK S7T 0H5
4beds
3baths
1,448sqft
Single Family Residence
Built in 2010
5,227 Square Feet Lot
$-- Zestimate®
C$411/sqft
C$-- HOA
What's special
Spacious foyerAmple storageStylish new feature wallDirect garage accessThree comfortable bedroomsSpacious covered deckNew shelving
- 1 day
- 28
- 2
Zillow last checked:
Listing updated:
Listed by:
Janet Munro,
Century 21 Fusion
Source: Saskatchewan REALTORS® Association,MLS®#: SK053792Originating MLS®#: Saskatchewan REALTORS Association
Facts & features
Interior
Bedrooms & bathrooms
- Bedrooms: 4
- Bathrooms: 3
Primary bedroom
- Description: Flooring: Plank,Vinyl
- Level: Second
- Dimensions: 15.60 x 10.10
Bedroom
- Description: Flooring: Carpet
- Level: Second
- Dimensions: 10.10 x 8.10
Bedroom
- Description: Flooring: Carpet
- Level: Second
- Dimensions: 10.10 x 9.20
Bedroom
- Description: Flooring: Laminate
- Level: Basement
- Dimensions: 10.40 x 9.00
Bathroom
- Description: Flooring: Laminate
- Features: Two Piece Bathroom
- Level: Main
- Dimensions: 7.30 x 3.00
Bathroom
- Description: Flooring: Plank,Vinyl
- Features: Four Piece Bathroom
- Level: Second
- Dimensions: 9.00 x 5.00
Other
- Description: Flooring: Plank,Vinyl
- Features: Three Piece Bathroom
- Level: Second
- Dimensions: 5.80 x 5.00
Dining room
- Description: Flooring: Laminate
- Level: Main
- Dimensions: 10.90 x 10.50
Family room
- Description: Flooring: Laminate
- Level: Basement
- Dimensions: 14.60 x 13.30
Foyer
- Description: Flooring: Laminate
- Level: Main
Kitchen
- Description: Flooring: Laminate
- Level: Main
- Dimensions: 8.11 x 12.80
Living room
- Description: Flooring: Laminate
- Level: Main
- Dimensions: 15.40 x 15.10
Utility room
- Description: Flooring: Concrete
- Level: Basement
- Dimensions: 18.00 x 6.60
Utility room
- Description: Flooring: Concrete
- Level: Basement
- Dimensions: 11.00 x 10.10
Heating
- Forced Air, Natural Gas
Cooling
- Central Air
Appliances
- Included: Gas Water Heater, Dryer, Dishwasher, Microwave Hood Fan, Microwave, Refrigerator, Stove, Washer
Features
- Central Vacuum, Hot Tub/Spa, Kitchen Exhaust Fan, Window Treatments
- Windows: Window Treatments
- Basement: Full,Finished,Sump Pump
- Number of fireplaces: 1
- Fireplace features: Gas
Interior area
- Total interior livable area: 1,448 sqft
Property
Parking
- Total spaces: 5
- Parking features: Attached, Concrete, Driveway, Two Car Garage, Heated Garage, Parking Space(s), Garage Door Opener
- Attached garage spaces: 2
- Has uncovered spaces: Yes
- Details: Concrete Drive, Double Drive, Garage Door Remote Num:2
Features
- Patio & porch: Deck
- Exterior features: Irrigation Sprinklers
- Has spa: Yes
- Spa features: Hot Tub
- Fencing: Fenced
Lot
- Size: 5,227 Square Feet
- Dimensions: 40.00 x 116
- Features: Rectangular, Rectangular Lot, Back Yard, Front Yard, Sprinklers In Ground, Trees
Details
- Additional structures: Shed(s)
Construction
Type & style
- Home type: SingleFamily
- Architectural style: Two Story
- Property subtype: Single Family Residence
Materials
- Stone, Wood Frame
- Foundation: Concrete Perimeter
- Roof: Asphalt,Shingle
Condition
- Year built: 2010
Community & HOA
Community
- Subdivision: Stonebridge
Location
- Region: Saskatoon
Financial & listing details
- Price per square foot: C$411/sqft
- Annual tax amount: C$4,971
- Date on market: 11/21/2026
- Ownership: Freehold
Price history
| Date | Event | Price |
|---|---|---|
| 11/21/2026 | Listed for sale | C$594,900C$411/sqft |
Source: Saskatchewan REALTORS® Association #SK053792 Report a problem | ||
Public tax history
Tax history is unavailable.
Climate risks
Neighborhood: Stonebridge
Nearby schools
GreatSchools rating
No schools nearby
We couldn't find any schools near this home.
Similar homes
- C$599,9003 bd2 ba1.1k sqft2411 Irvine Avenue, Saskatoon, SK S7J 2A9For Sale
 MLS ID #SK053108, Jacqueline Dolynny, Boyes Group Realty Inc.. Saskatchewan REALTORS® Association
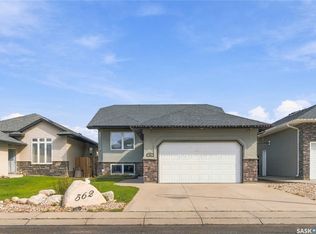
- C$599,0005 bd3 ba1.2k sqft562 Rempel Manor, Saskatoon, SK S7T 0J4For Sale
 MLS ID #SK051544, Kad (Khadijeh) Ahmed, RE/MAX Saskatoon. Saskatchewan REALTORS® Association
- C$559,0004 bd3 ba1k sqft926 Hunter Road, Saskatoon, SK S7T 0P8For Sale
 MLS ID #SK052696, Devdut Mozumder, eXp Realty. Saskatchewan REALTORS® Association
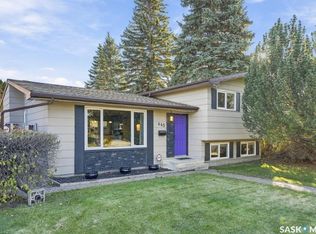
- C$649,9004 bd3 ba1.1k sqft445 Clearwater Terrace, Saskatoon, SK S7K 3Z5For Sale
 MLS ID #SK053717, Joanne Kerr, RE/MAX Saskatoon. Saskatchewan REALTORS® Association
