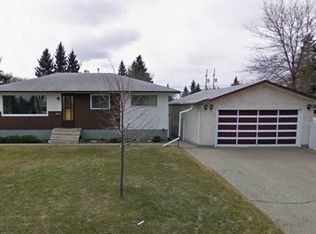
Welcome to 2411 Irvine Avenue in Nutana Park! This well-cared-for 1,106 sq. ft. home offers three main-floor bedrooms, a
heated double detached garage and a beautifully landscaped 55' x 110 sq. ft. lot.
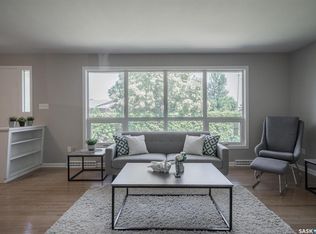
Hardwood flooring adds warmth to the living and dining room and two of the bedrooms. The kitchen was upgraded
approximately 10 years ago and features white Heritage cabinetry, granite countertops, a tile backsplash, and ceramic tile flooring. Fridge, Stove, Dishwasher, OTR Microwave are included, and the centre island stays. The main bathroom is in excellent
condition, with an enclosed shower new in 2026, an oak vanity and ceramic tile flooring. The basement offers a large carpeted recreation room with a gas fireplace, a bar area with an included fridge, a three-piece bathroom and laundry with built-in shelving (Washer/Dryer included). The utility-room table and filing cabinet are also included. Enjoy a yard filled with perennials, a wagon flower bed and a brick raised garden bed on the south side. Vinyl fencing, a large shed, enclosed garden-tool shelving and a collapsible potting table add practical touches. Brick patios provide outdoor space, with a gas BBQ hookup and a canopy area featuring four roll-down blinds (currently boarded up for winter) . Underground sprinklers serve the front and back yards. The maintenance-free front landing has vinyl boards and metal railing. The gas-heated double detached garage features a double door with two openers, a concrete entrance apron and included shelving. Additional features include upgraded windows , brick and vinyl siding, shingles in excellent condition, a 2017 Lennox furnace, 2010 water heater, air conditioning and central vacuum. The house thermostat was replaced in 2026 and the garage thermostat in 2025. Filters have been changed, and both furnaces were cleaned and checked this year. Listed at $599,900 mls
Active
C$599,900
2411 Irvine Avenue, Saskatoon, SK S7J 2A9
3beds
2baths
1,106sqft
Single Family Residence
Built in 1960
6,046 Square Feet Lot
$-- Zestimate®
C$542/sqft
C$-- HOA
What's special
Three main-floor bedroomsHeated double detached garageGranite countertopsTile backsplashCentre island staysVinyl fencingLarge shed
- 1 hour
- 3
- 0
Zillow last checked:
Listing updated:
Listed by:
Jacqueline Dolynny,
Boyes Group Realty Inc.
Source: Saskatchewan REALTORS® Association,MLS®#: SK053108Originating MLS®#: Saskatchewan REALTORS Association
Facts & features
Interior
Bedrooms & bathrooms
- Bedrooms: 3
- Bathrooms: 2
Bedroom
- Description: Flooring: Hardwood
- Level: Main
- Dimensions: 11.10 x 9.70
Bedroom
- Description: Flooring: Hardwood
- Level: Main
- Dimensions: 10.40 x 8.70
Bedroom
- Description: Flooring: Carpet
- Level: Main
- Dimensions: 11.50 x 11.00
Bathroom
- Description: Flooring: Ceramic Tile
- Features: Three Piece Bathroom
- Level: Main
Bathroom
- Description: Flooring: Vinyl
- Features: Three Piece Bathroom
- Level: Basement
Dining room
- Description: Flooring: Hardwood
- Level: Main
- Dimensions: 8.80 x 8.20
Family room
- Description: Flooring: Carpet
- Level: Basement
- Dimensions: 38.10 x 13.11
Kitchen
- Description: Flooring: Ceramic Tile
- Level: Main
- Dimensions: 13.30 x 10.10
Living room
- Description: Flooring: Hardwood
- Level: Main
- Dimensions: 15.60 x 13.70
Utility room
- Description: Flooring: Concrete
- Level: Basement
Heating
- Forced Air, Natural Gas
Cooling
- Central Air
Appliances
- Included: Gas Water Heater, Dryer, Dishwasher, Microwave Hood Fan, Refrigerator, Stove, Washer
Features
- Central Vacuum, Window Treatments
- Windows: Window Treatments
- Basement: Full
- Number of fireplaces: 1
- Fireplace features: Gas
Interior area
- Total interior livable area: 1,106 sqft
Property
Parking
- Total spaces: 4
- Parking features: Concrete, Driveway, Detached, Two Car Garage, Heated Garage, Garage Door Opener
- Garage spaces: 2
- Has uncovered spaces: Yes
- Details: Concrete Drive,
Features
- Patio & porch: Deck
- Exterior features: Irrigation Sprinklers
- Fencing: Fenced
Lot
- Size: 6,046 Square Feet
- Dimensions: 55.00 x 110
- Features: Back Yard, Front Yard, Garden, Sprinklers In Ground, Trees
Details
- Additional structures: Shed(s)
Construction
Type & style
- Home type: SingleFamily
- Architectural style: Bungalow
- Property subtype: Single Family Residence
Materials
- Brick, Vinyl Siding, Wood Frame
- Foundation: Concrete Perimeter
- Roof: Asphalt,Shingle
Condition
- Year built: 1960
Community & HOA
Community
- Subdivision: Nutana Park
Location
- Region: Saskatoon
Financial & listing details
- Price per square foot: C$542/sqft
- Annual tax amount: C$4,009
- Date on market: 11/18/2026
- Ownership: Freehold
Price history
| Date | Event | Price |
|---|---|---|
| 11/18/2026 | Listed for sale | C$599,900C$542/sqft |
Source: Saskatchewan REALTORS® Association #SK053108 Report a problem | ||
Public tax history
Tax history is unavailable.
Climate risks
Neighborhood: Nutana Park
Nearby schools
GreatSchools rating
No schools nearby
We couldn't find any schools near this home.
Similar homes
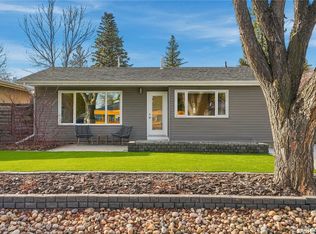
- C$599,9005 bd2 ba1.1k sqft1312 WILSON Crescent, Saskatoon, SK S7J 2M9For Sale
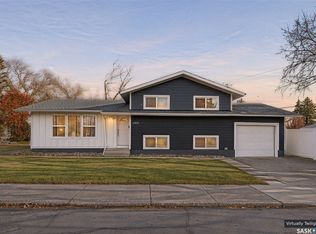 MLS ID #SK052981, Mitchel Walter, TRCG The Realty Consultants Group. Saskatchewan REALTORS® Association
- C$559,9004 bd2 ba1k sqft31 Murphy Crescent, Saskatoon, SK S7J 2T5For Sale
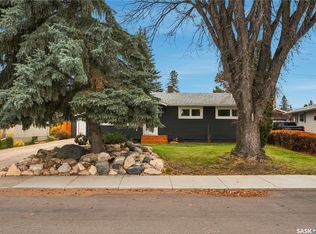 MLS ID #SK053227, Randy Singler, Coldwell Banker Signature. Saskatchewan REALTORS® Association
- C$544,5004 bd3 ba1.1k sqft330 Acadia Drive, Saskatoon, SK S7H 3V6For Sale
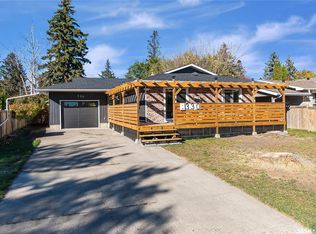 MLS ID #SK053542, Priyanka Nandi, RE/MAX Saskatoon. Saskatchewan REALTORS® Association
- C$459,9004 bd3 ba1k sqft62 Stephenson Crescent, Saskatoon, SK S7H 3L7For Sale
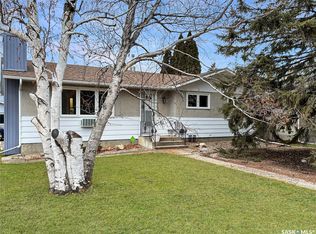 MLS ID #SK053550, Kevin Goyer, Boyes Group Realty Inc.. Saskatchewan REALTORS® Association
