Welcome to 1312 Wilson Crescent, a truly unique property situated on an impressive nearly 8,000 sq. ft. corner lot in desirable Adelaide/Churchill. This extensively updated four-level split offers exceptional versatility, with five bedrooms, two bathrooms and bright, functional living space across all four levels. The open-concept main floor features spacious living and dining areas, while newer vinyl plank flooring flows throughout the home. Upstairs are comfortable bedrooms and a renovated full bathroom.
The third and fourth levels make up a City-approved legal suite featuring its own kitchen, bathroom, two bedrooms, two generous living areas and separate entrance—ideal for extended family, guests or additional income potential.
Outside is where this property truly separates itself. The enormous, professionally landscaped yard features smart underground sprinklers, extensive lawn space, mature trees, interlocking-block patios and parking areas, and a new vinyl privacy fence. Additional improvements include Hardie board siding, high-end central air conditioning and a rebuilt enclosed connection between the home, suite and insulated single attached garage. With abundant parking, multiple living areas and one of the most impressive lots in the neighbourhood, this is a rare opportunity in the heart of Adelaide/Churchill.
Active
C$599,900
1312 WILSON Crescent, Saskatoon, SK S7J 2M9
5beds
2baths
1,160sqft
Single Family Residence
Built in 1964
7,967 Square Feet Lot
$-- Zestimate®
C$517/sqft
C$-- HOA
What's special
Extensively updated four-level splitFive bedroomsTwo bathroomsBright functional living spaceOpen-concept main floorNewer vinyl plank flooringComfortable bedrooms
- 2 days
- 40
- 2
Zillow last checked:
Listing updated:
Listed by:
Mitchel Walter,
TRCG The Realty Consultants Group
Source: Saskatchewan REALTORS® Association,MLS®#: SK052981Originating MLS®#: Saskatchewan REALTORS Association
Facts & features
Interior
Bedrooms & bathrooms
- Bedrooms: 5
- Bathrooms: 2
Bedroom
- Description: Flooring: Laminate
- Level: Second
- Dimensions: 11.20 x 11.11
Bedroom
- Description: Flooring: Laminate
- Level: Second
- Dimensions: 9.30 x 10.50
Bedroom
- Description: Flooring: Laminate
- Level: Second
- Dimensions: 9.00 x 11.50
Bedroom
- Description: Flooring: Laminate
- Level: Third
- Dimensions: 9.00 x 10.11
Bedroom
- Description: Flooring: Laminate
- Level: Third
- Dimensions: 10.30 x 11.00
Bathroom
- Description: Flooring: Tile
- Features: Four Piece Bathroom
- Level: Second
Bathroom
- Description: Flooring: Laminate
- Features: Three Piece Bathroom
- Level: Third
Family room
- Description: Flooring: Laminate
- Level: Third
- Dimensions: 14.10 x 9.60
Kitchen
- Description: Flooring: Laminate
- Features: Kitchen/Dining Combo
- Level: Main
- Dimensions: 21.00 x 12.40
Kitchen
- Description: Flooring: Laminate
- Level: Fourth
- Dimensions: 9.20 x 11.60
Living room
- Description: Flooring: Laminate
- Level: Main
- Dimensions: 21.10 x 13.00
Living room
- Description: Flooring: Laminate
- Level: Fourth
- Dimensions: 12.30 x 20.00
Heating
- Forced Air, Natural Gas
Appliances
- Included: Gas Water Heater, Dryer, Dishwasher, Microwave, Refrigerator, Stove, Washer
Features
- Kitchen Exhaust Fan, Window Treatments
- Windows: Window Treatments
- Basement: Full,Finished
Interior area
- Total interior livable area: 1,160 sqft
Property
Parking
- Total spaces: 6
- Parking features: Attached, Concrete, Driveway, One Car Garage, Garage Door Opener
- Attached garage spaces: 1
- Has uncovered spaces: Yes
- Details: Concrete Drive, Double Drive, Single Drive,
Features
- Levels: Four Level Split
- Stories: 4
- Patio & porch: Patio
- Exterior features: Irrigation Sprinklers
- Fencing: Fenced
Lot
- Size: 7,967 Square Feet
- Dimensions: 60.66
- Features: Corner Lot, Irregular Lot, Back Yard, Front Yard, Garden, Sprinklers In Ground, Trees
Construction
Type & style
- Home type: SingleFamily
- Architectural style: Split Level
- Property subtype: Single Family Residence
Materials
- Composite Siding
- Foundation: Concrete Perimeter
- Roof: Asphalt,Shingle
Condition
- Year built: 1964
Community & HOA
Community
- Subdivision: Adelaide/Churchill
Location
- Region: Saskatoon
Financial & listing details
- Price per square foot: C$517/sqft
- Annual tax amount: C$4,134
- Date on market: 11/10/2026
- Ownership: Freehold
Price history
| Date | Event | Price |
|---|---|---|
| 11/16/2026 | Listed for sale | C$599,900C$517/sqft |
Source: Saskatchewan REALTORS® Association #SK052981 Report a problem | ||
Public tax history
Tax history is unavailable.
Climate risks
Neighborhood: Adelaide
Nearby schools
GreatSchools rating
No schools nearby
We couldn't find any schools near this home.



Similar homes
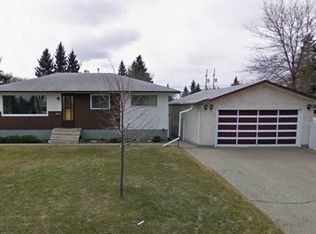
- C$599,9003 bd2 ba1.1k sqft2411 Irvine Avenue, Saskatoon, SK S7J 2A9For Sale
 MLS ID #SK053108, Jacqueline Dolynny, Boyes Group Realty Inc.. Saskatchewan REALTORS® Association
- C$559,9004 bd2 ba1k sqft31 Murphy Crescent, Saskatoon, SK S7J 2T5For Sale
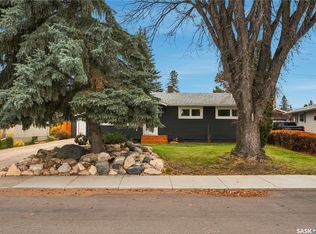 MLS ID #SK053227, Randy Singler, Coldwell Banker Signature. Saskatchewan REALTORS® Association
- C$544,5004 bd3 ba1.1k sqft330 Acadia Drive, Saskatoon, SK S7H 3V6For Sale
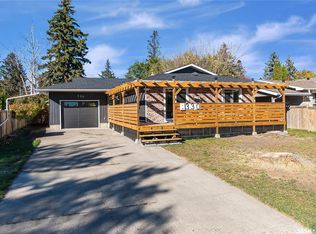 MLS ID #SK053542, Priyanka Nandi, RE/MAX Saskatoon. Saskatchewan REALTORS® Association
- C$549,9005 bd2 ba1k sqft110 Lindsay Drive, Saskatoon, SK S7H 4B4For Sale
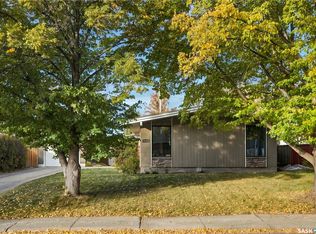 MLS ID #SK053121, Joshua Epp, Realty Executives Saskatoon. Saskatchewan REALTORS® Association
