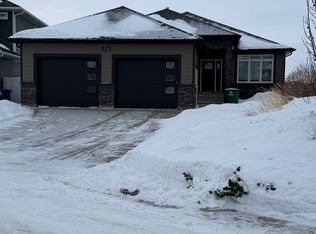
Welcome to 458 Victor Place, a beautifully maintained bungalow on an oversized lot in a quiet Stonebridge cul-de-sac. With parks, walking paths, and the lakes are just a short stroll away, it’s a great fit for anyone looking to downsize while keeping room for family and friends. A spacious foyer and vaulted ceilings welcome you inside, with hardwood flooring flowing through most of the main level. Large windows fill the open living area with natural light and look out over the deck and landscaped backyard. A gas fireplace with a stone surround anchors the living room, while the updated kitchen features quartz countertops, newer stainless steel appliances, and a generous island with room to prep meals and gather with guests. The main floor offers two bedrooms and a sunny front den that makes a great home office. The primary suite features a walk-in closet and a renovated five-piece ensuite with dual sinks, an updated shower, and new fixtures, countertop, flooring, and tile. Downstairs, 10-foot ceilings give the fully developed basement an open feel, with two spacious bedrooms, a four-piece bathroom, and plenty of storage. The heated, insulated double attached garage offers direct entry to the home, two overhead doors, and two pedestrian doors. Outside, the fully fenced backyard is beautifully landscaped and designed for easy upkeep, with a deck ready for summer dinners and evenings with friends.
Active
C$799,900
458 Victor Place, Saskatoon, SK S7T 0E2
5beds
3baths
1,442sqft
Single Family Residence
Built in 2009
7,078 Square Feet Lot
$-- Zestimate®
C$555/sqft
C$-- HOA
What's special
Oversized lotQuiet stonebridge cul-de-sacSpacious foyerVaulted ceilingsDeck and landscaped backyardUpdated kitchenQuartz countertops
- 1 day
- 49
- 5
Zillow last checked:
Listing updated:
Listed by:
Ryan Bamford,
Coldwell Banker Signature
Source: Saskatchewan REALTORS® Association,MLS®#: SK053377Originating MLS®#: Saskatchewan REALTORS Association
Facts & features
Interior
Bedrooms & bathrooms
- Bedrooms: 5
- Bathrooms: 3
Primary bedroom
- Description: Flooring: Hardwood
- Level: Main
- Dimensions: 11.90 x 15.50
Bedroom
- Description: Flooring: Hardwood
- Level: Main
- Dimensions: 9.50 x 12.50
Bedroom
- Description: Flooring: Hardwood
- Level: Main
- Dimensions: 9.10 x 9.90
Bedroom
- Description: Flooring: Carpet
- Level: Basement
- Dimensions: 12.70 x 10.90
Bedroom
- Description: Flooring: Carpet
- Level: Basement
- Dimensions: 13.20 x 8.11
Other
- Description: Flooring: Linoleum
- Features: Five Piece Bathroom
- Level: Main
Bathroom
- Description: Flooring: Linoleum
- Features: Four Piece Bathroom
- Level: Main
Bathroom
- Description: Flooring: Tile
- Features: Four Piece Bathroom
- Level: Basement
Dining room
- Description: Flooring: Hardwood
- Level: Main
- Dimensions: 9.50 x 13.50
Family room
- Description: Flooring: Carpet
- Level: Basement
- Dimensions: 16.00 x 28.90
Foyer
- Description: Flooring: Tile
- Level: Main
- Dimensions: 6.70 x 10.00
Kitchen
- Description: Flooring: Hardwood
- Level: Main
- Dimensions: 12.00 x 15.30
Living room
- Description: Flooring: Hardwood
- Level: Main
- Dimensions: 13.40 x 17.90
Storage room
- Description: Flooring: Concrete
- Level: Basement
Utility room
- Description: Flooring: Concrete
- Level: Basement
Heating
- Forced Air, Natural Gas
Cooling
- Central Air
Appliances
- Included: Gas Water Heater, Water Softener Rented, Dryer, Dishwasher, Humidifier, Microwave, Refrigerator, Stove, Washer
Features
- Central Vacuum, Window Treatments
- Windows: Window Treatments
- Basement: Full,Finished,Sump Pump
- Number of fireplaces: 1
- Fireplace features: Gas
Interior area
- Total interior livable area: 1,442 sqft
Property
Parking
- Total spaces: 4
- Parking features: Attached, Concrete, Driveway, Two Car Garage, Heated Garage, Garage Door Opener
- Attached garage spaces: 2
- Has uncovered spaces: Yes
- Details: Concrete Drive, Double Drive,
Features
- Patio & porch: Deck
- Exterior features: Irrigation Sprinklers
- Fencing: Fenced
Lot
- Size: 7,078 Square Feet
- Dimensions: 52.00 x 136.15
- Features: Irregular Lot, Back Yard, Front Yard, Sprinklers In Ground, Trees
Construction
Type & style
- Home type: SingleFamily
- Architectural style: Bungalow
- Property subtype: Single Family Residence
Materials
- Stone, Stucco, Wood Frame
- Foundation: Concrete Perimeter
- Roof: Asphalt,Shingle
Condition
- Year built: 2009
Community & HOA
Community
- Security: Security System Owned
- Subdivision: Stonebridge
Location
- Region: Saskatoon
Financial & listing details
- Price per square foot: C$555/sqft
- Annual tax amount: C$6,461
- Date on market: 11/17/2026
- Ownership: Freehold
Price history
| Date | Event | Price |
|---|---|---|
| 11/17/2026 | Listed for sale | C$799,900C$555/sqft |
Source: Saskatchewan REALTORS® Association #SK053377 Report a problem | ||
Public tax history
Tax history is unavailable.
Climate risks
Neighborhood: Stonebridge
Nearby schools
GreatSchools rating
No schools nearby
We couldn't find any schools near this home.

Similar homes
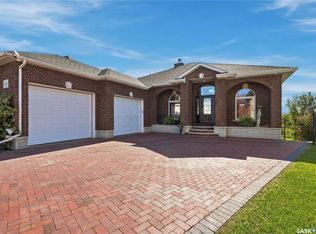
- C$819,9005 bd3 ba1.5k sqft243 Teal Terrace, Saskatoon, SK S7T 0P9For Sale
 MLS ID #SK047193, Kerry Doole, Realty Executives Saskatoon. Saskatchewan REALTORS® Association
- C$869,9004 bd3 ba1.7k sqft1034 11th Street E, Saskatoon, SK S7H 0E9For Sale
 MLS ID #SK053555, Jennifer McArthur, Realty Executives Saskatoon. Saskatchewan REALTORS® Association
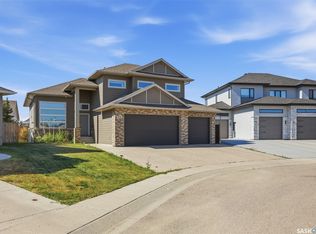
- C$779,0005 bd3 ba1.7k sqft814 Werschner Court, Saskatoon, SK S7V 0G7For Sale
 MLS ID #SK053023, Shalini Shukla, RE/MAX Saskatoon. Saskatchewan REALTORS® Association
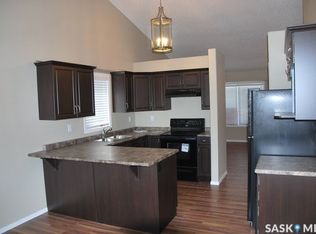
- C$660,0005 bd3 ba1.1k sqft746 Sutter Crescent, Saskatoon, SK S7T 0R4For Sale
 MLS ID #SK052585, Norman Osback, RE/MAX Saskatoon. Saskatchewan REALTORS® Association
