Tucked away on a quiet court in the desirable Wildwood neighbourhood, this well-maintained family home offers an unbeatable location and a large wedge-shaped yard! You are within easy walking distance of two elementary schools and just minutes from the shopping, dining, and everyday conveniences of 8th Street. Active lifestyles are well-supported nearby with quick access to the Lakewood Civic Centre and Wildwood Golf Course. Step inside to a bright, welcoming main level flooded with natural light from expansive windows. Just off the foyer, the spacious living room flows seamlessly into the formal dining area, making it ideal for entertaining. The functional kitchen features generous counter space, refreshed cabinetry, and a tile backsplash, with all appliances included—highlighted by a new dishwasher. Down the hall, you will find a convenient main-floor laundry area (complete with a time-saving laundry chute from upstairs) paired with a two-piece powder room. This leads into a cozy great room anchored by a natural gas fireplace, where garden doors open directly onto the large patio. Outside, your private, fully fenced backyard offers a park-like retreat featuring mature trees, lush lawn space, flourishing perennial plants, fruit trees, and a fire pit area. Upstairs, four generously sized bedrooms and two full bathrooms—including a three-piece ensuite off the primary bedroom—provide plenty of room for a growing family, with walk-in or dual closets in three of the bedrooms for exceptional storage. The fully finished basement expands your living space even further with a sprawling family room, a fifth bedroom featuring an oversized closet, and a spacious utility room with roughed-in plumbing for a future bathroom. Complete with a double driveway, an attached garage and RV parking, this move-in-ready gem is waiting to welcome you home.
Active
C$594,900
427 Penryn Court, Saskatoon, SK S7H 5G8
5beds
3baths
1,846sqft
Single Family Residence
Built in 1979
0.28 Acres Lot
$-- Zestimate®
C$322/sqft
C$-- HOA
What's special
Large wedge-shaped yardRefreshed cabinetryTile backsplashAll appliances includedNew dishwasherMature treesLush lawn space
- 1 day
- 53
- 1
Zillow last checked:
Listing updated:
Listed by:
Chris May,
RE/MAX Saskatoon
Source: Saskatchewan REALTORS® Association,MLS®#: SK053426Originating MLS®#: Saskatchewan REALTORS Association
Facts & features
Interior
Bedrooms & bathrooms
- Bedrooms: 5
- Bathrooms: 3
Primary bedroom
- Description: Flooring: Carpet
- Level: Second
- Dimensions: 10.40 x 13.50
Bedroom
- Description: Flooring: Carpet
- Level: Second
- Dimensions: 9.00 x 9.50
Bedroom
- Description: Flooring: Carpet
- Level: Second
- Dimensions: 9.40 x 11.80
Bedroom
- Description: Flooring: Carpet
- Level: Second
- Dimensions: 8.10 x 10.40
Bedroom
- Description: Flooring: Carpet
- Level: Basement
- Dimensions: 9.60 x 11.50
Bathroom
- Description: Flooring: Vinyl
- Features: Two Piece Bathroom
- Level: Main
- Dimensions: 2.80 x 7.50
Other
- Description: Flooring: Tile
- Features: Three Piece Bathroom
- Level: Second
- Dimensions: 6.10 x 8.00
Bathroom
- Description: Flooring: Tile
- Features: Four Piece Bathroom
- Level: Second
- Dimensions: 6.80 x 8.00
Dining room
- Description: Flooring: Hardwood
- Level: Main
- Dimensions: 9.70 x 12.00
Family room
- Description: Flooring: Hardwood
- Level: Main
- Dimensions: 12.20 x 16.30
Family room
- Description: Flooring: Carpet
- Level: Basement
- Dimensions: 13.60 x 22.80
Foyer
- Description: Flooring: Vinyl
- Level: Main
- Dimensions: 5.50 x 9.70
Kitchen
- Description: Flooring: Vinyl
- Level: Main
- Dimensions: 12.30 x 13.30
Laundry
- Description: Flooring: Vinyl
- Level: Main
- Dimensions: 5.40 x 7.50
Living room
- Description: Flooring: Carpet
- Level: Main
- Dimensions: 12.70 x 17.70
Mud room
- Description: Flooring: Vinyl
- Level: Main
- Dimensions: 3.00 x 10.60
Storage room
- Description: Flooring: Carpet
- Level: Basement
- Dimensions: 6.50 x 10.50
Storage room
- Description: Flooring: Concrete
- Level: Basement
- Dimensions: 11.50 x 15.80
Utility room
- Description: Flooring: Concrete
- Level: Basement
- Dimensions: 13.40 x 16.10
Heating
- Forced Air, Natural Gas
Cooling
- Central Air
Appliances
- Included: Gas Water Heater, Dryer, Dishwasher, Freezer, Microwave, Refrigerator, Stove, Washer
Features
- Central Vacuum Rough-In, Window Treatments
- Windows: Window Treatments
- Basement: Full,Finished,Sump Pump
- Number of fireplaces: 1
- Fireplace features: Gas
Interior area
- Total interior livable area: 1,846 sqft
Video & virtual tour
Property
Parking
- Total spaces: 5
- Parking features: Attached, Driveway, Two Car Garage, RV Access/Parking, Garage Door Opener
- Attached garage spaces: 2
- Has uncovered spaces: Yes
- Details: Double Drive, Rubber Pavement, Garage Door Remote Num:2
Features
- Patio & porch: Patio
- Exterior features: Fire Pit, Irrigation Sprinklers, Play Structure
- Fencing: Fenced
Lot
- Size: 0.28 Acres
- Dimensions: 40.00 x 110 x 184 x 182
- Features: Cul-De-Sac, Irregular Lot, Back Yard, Front Yard, Garden, Sprinklers In Ground, Trees
Details
- Additional structures: Shed(s)
Construction
Type & style
- Home type: SingleFamily
- Architectural style: Two Story,Split Level
- Property subtype: Single Family Residence
Materials
- Wood Siding, Wood Frame
- Foundation: Concrete Perimeter
- Roof: Asphalt,Shingle
Condition
- Year built: 1979
Community & HOA
Community
- Security: Security System Owned
- Subdivision: Wildwood
Location
- Region: Saskatoon
Financial & listing details
- Price per square foot: C$322/sqft
- Annual tax amount: C$4,969
- Date on market: 11/17/2026
- Ownership: Freehold
Price history
| Date | Event | Price |
|---|---|---|
| 11/17/2026 | Listed for sale | C$594,900C$322/sqft |
Source: Saskatchewan REALTORS® Association #SK053426 Report a problem | ||
Public tax history
Tax history is unavailable.
Climate risks
Neighborhood: Wildwood
Nearby schools
GreatSchools rating
No schools nearby
We couldn't find any schools near this home.

Similar homes
- C$599,9005 bd2 ba1.1k sqft1312 WILSON Crescent, Saskatoon, SK S7J 2M9For Sale
 MLS ID #SK052981, Mitchel Walter, TRCG The Realty Consultants Group. Saskatchewan REALTORS® Association
- C$564,9004 bd3 ba1.2k sqft420 Heritage Crescent #126, Saskatoon, SK S7H 5P3For Sale
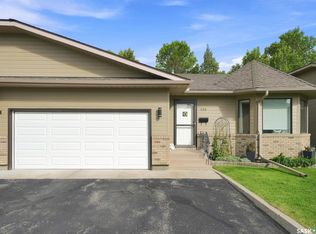 MLS ID #SK053419, Chris May, RE/MAX Saskatoon. Saskatchewan REALTORS® Association
- C$599,9004 bd3 ba1.2k sqft430 Kingsmere Boulevard, Saskatoon, SK S7J 3V1For Sale
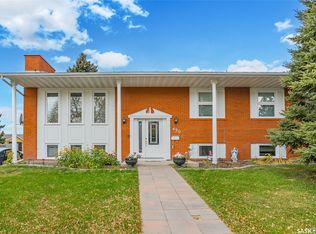 MLS ID #SK051981, Albert Hondros, Boyes Group Realty Inc.. Saskatchewan REALTORS® Association
- C$459,9004 bd3 ba1k sqft62 Stephenson Crescent, Saskatoon, SK S7H 3L7For Sale
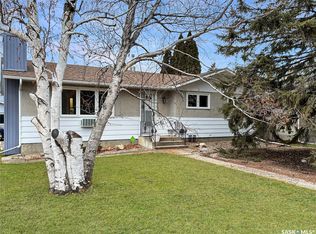 MLS ID #SK053550, Kevin Goyer, Boyes Group Realty Inc.. Saskatchewan REALTORS® Association
