Welcome to 107 Sears Cove! This beautifully-maintained bilevel in Arbor Creek shows a stylish and functional use of space, from the living room with gorgeous vaulted ceiling and 2-car attached garage with interior entry, to the functional upper main floor and then down to the fully finished basement. The kitchen features maple cabinetry, newer appliances, and easy-clean linoleum throughout the kitchen and dining area. Down the hall, you will find 2 spacious bedrooms, a newly renovated 4-piece bath for family and guests, and the master’s suite featuring a generous walk-in closet and fully renovated 3-piece bath. Downstairs, the large basement is sure to wow with its large family room (with additional low-ceiling area, perfect for a playroom!), 2 additional bedrooms, 3-piece bath with tiled shower, and an exceptional amount of storage space. Close to schools, parks, and with easy access to College Drive and the University of Saskatchewan, this family home is sure to be a great fit as your future home. Call for a viewing today!
Active
C$584,900
107 Sears Cove, Saskatoon, SK S7N 4V5
5beds
3baths
1,132sqft
Single Family Residence
Built in 2002
4,822 Square Feet Lot
$-- Zestimate®
C$517/sqft
C$-- HOA
What's special
Beautifully-maintained bilevelMaple cabinetryNewer appliances
- 15 hours
- 20
- 0
Zillow last checked:
Listing updated:
Listed by:
Danielle Siemens,
Century 21 Fusion
Source: Saskatchewan REALTORS® Association,MLS®#: SK051862Originating MLS®#: Saskatchewan REALTORS Association
Facts & features
Interior
Bedrooms & bathrooms
- Bedrooms: 5
- Bathrooms: 3
Primary bedroom
- Description: Flooring: Laminate
- Level: Main
- Dimensions: 10.11 x 13.70
Bedroom
- Description: Flooring: Laminate
- Level: Main
- Dimensions: 12.40 x 8.40
Bedroom
- Description: Flooring: Laminate
- Level: Main
- Dimensions: 12.30 x 8.20
Bedroom
- Description: Flooring: Carpet
- Level: Basement
- Dimensions: 7.11 x 9.70
Bedroom
- Description: Flooring: Carpet
- Level: Basement
- Dimensions: 8.11 x 9.80
Other
- Description: Flooring: Ceramic Tile
- Features: Three Piece Bathroom
- Level: Main
- Dimensions: 7.70 x 5.00
Bathroom
- Description: Flooring: Ceramic Tile
- Features: Four Piece Bathroom
- Level: Main
- Dimensions: 8.00 x 8.70
Bathroom
- Description: Flooring: Linoleum
- Features: Four Piece Bathroom
- Level: Basement
- Dimensions: 6.70 x 10.00
Dining room
- Description: Flooring: Linoleum
- Level: Main
- Dimensions: 11.70 x 9.70
Kitchen
- Description: Flooring: Linoleum
- Level: Main
- Dimensions: 10.10 x 12.90
Living room
- Description: Flooring: Hardwood
- Level: Main
- Dimensions: 16.10 x 14.00
Recreation
- Description: Flooring: Carpet
- Level: Basement
- Dimensions: 31.00 x 16.00
Utility room
- Description: Flooring: Concrete
- Level: Basement
- Dimensions: 13.10 x 10.00
Heating
- Forced Air, Natural Gas
Cooling
- Central Air
Appliances
- Included: Gas Water Heater, Dryer, Dishwasher, Microwave Hood Fan, Refrigerator, Stove, Washer
Features
- Basement: Full,Finished
- Has fireplace: No
Interior area
- Total interior livable area: 1,132 sqft
Property
Parking
- Total spaces: 4
- Parking features: Attached, Concrete, Driveway, Two Car Garage
- Attached garage spaces: 2
- Has uncovered spaces: Yes
- Details: Concrete Drive, Double Drive, Garage Door Remote Num:1
Features
- Patio & porch: Deck, Patio
- Exterior features: Irrigation Sprinklers
- Fencing: Fenced
Lot
- Size: 4,822 Square Feet
- Dimensions: 41.90 x 114.8
- Features: Rectangular, Rectangular Lot, Back Yard, Front Yard, Sprinklers In Ground, Trees
Details
- Additional structures: Shed(s)
Construction
Type & style
- Home type: SingleFamily
- Architectural style: Bi-Level
- Property subtype: Single Family Residence
Materials
- Stucco, Wood Frame
- Foundation: Concrete Perimeter
- Roof: Asphalt,Shingle
Condition
- Year built: 2002
Community & HOA
Community
- Security: Security System Owned
- Subdivision: Arbor Creek
Location
- Region: Saskatoon
Financial & listing details
- Price per square foot: C$517/sqft
- Annual tax amount: C$4,440
- Date on market: 10/23/2026
- Ownership: Freehold
Price history
| Date | Event | Price |
|---|---|---|
| 10/23/2026 | Listed for sale | C$584,900C$517/sqft |
Source: Saskatchewan REALTORS® Association #SK051862 Report a problem | ||
Public tax history
Tax history is unavailable.
Climate risks
Neighborhood: Arbor Creek
Nearby schools
GreatSchools rating
No schools nearby
We couldn't find any schools near this home.

Similar homes
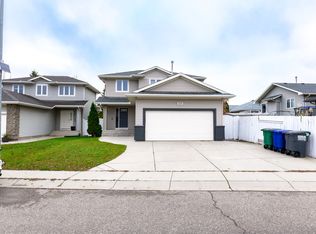
- C$499,9004 bd3 ba1.1k sqft506 Kerr Road, Saskatoon, SK S7N 4V3For Sale
 MLS ID #SK051891, Andrada Marincas, eXp Realty. Saskatchewan REALTORS® Association
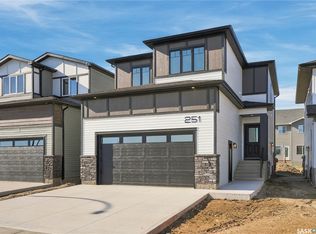
- C$544,9004 bd3 ba1.2k sqft323 Garvie Road, Saskatoon, SK S7S 1A3For Sale
 MLS ID #SK051505, Joshua Epp, Realty Executives Saskatoon. Saskatchewan REALTORS® Association
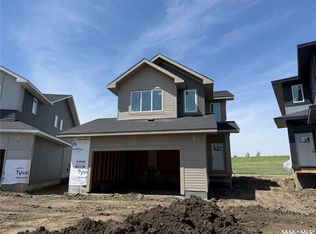
- C$689,0004 bd4 ba1.4k sqft433 Germain Manor, Saskatoon, SK S7V 0V1For Sale
 MLS ID #SK051442, Priyanka Nandi, RE/MAX Saskatoon. Saskatchewan REALTORS® Association
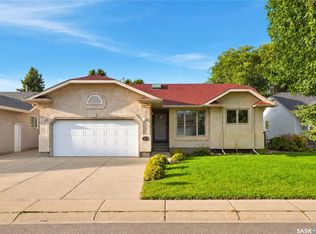
- C$799,0004 bd3 ba1.6k sqft126 Woods Court, Saskatoon, SK S7N 4M2For Sale
 MLS ID #SK051343, Abraham Amirzadeh, RE/MAX Saskatoon. Saskatchewan REALTORS® Association
