Custom-built bungalow offering 1,604 sq. ft. on the main floor, four bedrooms, a den and three full bathrooms. Vaulted ceilings and hardwood flooring add warmth and an airy feel to the main living areas. The formal dining room features a gas fireplace, while the kitchen has an adjoining breakfast nook.
The primary bedroom includes a walk-in closet and ensuite. Additional bedroom, a den, full bathroom, laundry and mudroom complete the main floor.
Downstairs, you’ll find two more bedrooms, a full bathroom, a spacious family room and ample storage. In-floor heating is roughed in; a boiler is required.
Recent updates include newer shingles, fresh paint and newer trim. A three-season sunroom overlooks the manicured, pie-shaped yard, all set on a quiet cul-de-sac. Flexible possession is available.
Active
C$799,000
126 Woods Court, Saskatoon, SK S7N 4M2
4beds
3baths
1,604sqft
Single Family Residence
Built in 1997
7,522 Square Feet Lot
$-- Zestimate®
C$498/sqft
C$-- HOA
What's special
Four bedroomsVaulted ceilingsHardwood flooringFormal dining roomGas fireplaceLaundry and mudroomThree-season sunroom
- 12 hours
- 21
- 1
Zillow last checked:
Listing updated:
Listed by:
Abraham Amirzadeh,
RE/MAX Saskatoon
Source: Saskatchewan REALTORS® Association,MLS®#: SK051343Originating MLS®#: Saskatchewan REALTORS Association
Facts & features
Interior
Bedrooms & bathrooms
- Bedrooms: 4
- Bathrooms: 3
Primary bedroom
- Description: Flooring: Hardwood
- Level: Main
- Dimensions: 12.10 x 12.14
Bedroom
- Description: Flooring: Hardwood
- Level: Main
- Dimensions: 10.00 x 9.00
Bedroom
- Description: Flooring: Carpet
- Level: Basement
- Dimensions: 10.00 x 12.20
Bedroom
- Description: Flooring: Carpet
- Level: Basement
- Dimensions: 11.00 x 11.00
Other
- Description: Flooring: Linoleum
- Features: Three Piece Bathroom
- Level: Main
Bathroom
- Description: Flooring: Linoleum
- Features: Four Piece Bathroom
- Level: Main
Bathroom
- Description: Flooring: Linoleum
- Features: Four Piece Bathroom
- Level: Basement
Breakfast room nook
- Description: Flooring: Hardwood
- Level: Main
- Dimensions: 14.80 x 13.40
Den
- Description: Flooring: Linoleum
- Level: Main
- Dimensions: 9.00 x 9.00
Den
- Description: Flooring: Carpet
- Level: Basement
- Dimensions: 8.00 x 9.00
Dining room
- Description: Flooring: Hardwood
- Level: Main
- Dimensions: 19.00 x 12.00
Family room
- Description: Flooring: Ceramic Tile
- Level: Basement
- Dimensions: 13.00 x 22.00
Great room
- Description: Flooring: Carpet
- Level: Basement
- Dimensions: 9.00 x 13.00
Kitchen
- Description: Flooring: Tile
- Level: Main
- Dimensions: 12.80 x 10.00
Laundry
- Description: Flooring: Linoleum
- Level: Main
Living room
- Description: Flooring: Hardwood
- Level: Main
- Dimensions: 14.80 x 13.40
Utility room
- Level: Basement
Heating
- Forced Air, Natural Gas
Cooling
- Central Air
Appliances
- Included: Gas Water Heater, Dryer, Dishwasher, Refrigerator, Stove, Washer
Features
- Air Filtration, Central Vacuum
- Basement: Full,Finished
- Number of fireplaces: 1
- Fireplace features: Gas
Interior area
- Total interior livable area: 1,604 sqft
Property
Parking
- Total spaces: 4
- Parking features: Attached, Concrete, Driveway, Two Car Garage, Garage Door Opener
- Attached garage spaces: 2
- Has uncovered spaces: Yes
- Details: Concrete Drive, Double Drive,
Features
- Patio & porch: Deck
- Fencing: Fenced
Lot
- Size: 7,522 Square Feet
- Dimensions: 37.00 x Irreg
- Features: Cul-De-Sac, Irregular Lot, Back Yard, Front Yard, Trees
Construction
Type & style
- Home type: SingleFamily
- Architectural style: Bungalow
- Property subtype: Single Family Residence
Materials
- Stucco, Wood Frame
- Foundation: Concrete Perimeter
- Roof: Asphalt,Shingle
Condition
- Year built: 1997
Community & HOA
Community
- Subdivision: Arbor Creek
Location
- Region: Saskatoon
Financial & listing details
- Price per square foot: C$498/sqft
- Annual tax amount: C$6,132
- Date on market: 10/20/2026
- Ownership: Freehold
Price history
| Date | Event | Price |
|---|---|---|
| 10/20/2026 | Listed for sale | C$799,000C$498/sqft |
Source: Saskatchewan REALTORS® Association #SK051343 Report a problem | ||
Public tax history
Tax history is unavailable.
Climate risks
Neighborhood: Arbor Creek
Nearby schools
GreatSchools rating
No schools nearby
We couldn't find any schools near this home.

Similar homes
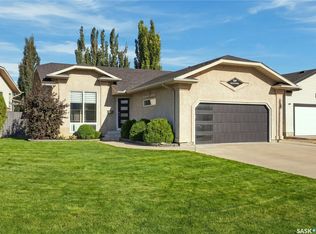
- C$774,9004 bd3 ba1.6k sqft119 Masuda Terrace, Saskatoon, SK S7W 0G9For Sale
 MLS ID #SK051004, Adree Goulding, RE/MAX Saskatoon. Saskatchewan REALTORS® Association
- C$689,0004 bd4 ba1.4k sqft433 Germain Manor, Saskatoon, SK S7V 0V1For Sale
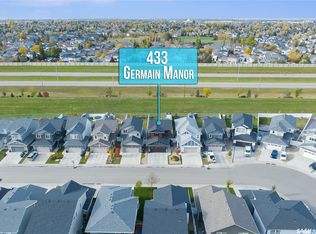 MLS ID #SK051442, Priyanka Nandi, RE/MAX Saskatoon. Saskatchewan REALTORS® Association
- C$659,9004 bd3 ba1.8k sqft174 Hinitt Place, Saskatoon, SK S7N 4M6For Sale
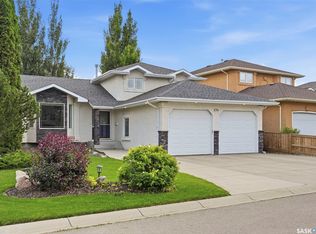 MLS ID #SK047838, Cole Tofin, RE/MAX Saskatoon. Saskatchewan REALTORS® Association
- C$639,9004 bd4 ba1.4k sqft574 McFaull Crescent, Saskatoon, SK S7V 0T3For Sale
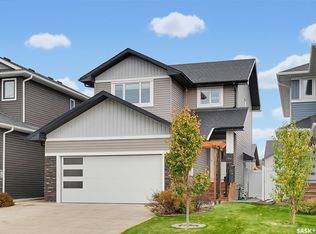 MLS ID #SK051163, Grant LaMarsh, 2 Percent Realty Platinum Inc.. Saskatchewan REALTORS® Association
