This custom 1,617 sq. ft. walkout bungalow in Willowgrove, perfectly positioned on a quiet terrace and backing the park. Bright, open main floor with den off the foyer, large living and dining spaces, and a gas fireplace with custom cabinetry overlooking green space. Kitchen offers ceiling height cabinets, granite countertops, a large island, walk in pantry, and built-in oven. Primary suite features a soaker tub, tiled shower, and walk in closet second bedroom and full bath complete the main level. Hardwood flooring throughout all main living areas and bedrooms no carpet. The walkout basement is spacious and filled with natural light, featuring a 3 sided gas fireplace, custom wet bar with sink and dishwasher rough in, two additional bedrooms, and a full bathroom. High quality laminate installed on the stairs and throughout the lower level. Additional upgrades include 9' ceilings on both levels, built in sound system in most rooms, granite throughout, central air, and central vac. Low maintenance front landscaping, upper deck and lower patio for enjoying park views and sunsets. Close to schools, walking paths, and shopping an ideal blend of location, luxury, and functionality.
Active
C$774,900
119 Masuda Terrace, Saskatoon, SK S7W 0G9
4beds
3baths
1,617sqft
Single Family Residence
Built in 2011
5,357 Square Feet Lot
$-- Zestimate®
C$479/sqft
C$-- HOA
What's special
- 4 days
- 49
- 0
Zillow last checked:
Listing updated:
Listed by:
Adree Goulding,
RE/MAX Saskatoon
Source: Saskatchewan REALTORS® Association,MLS®#: SK051004Originating MLS®#: Saskatchewan REALTORS Association
Facts & features
Interior
Bedrooms & bathrooms
- Bedrooms: 4
- Bathrooms: 3
Primary bedroom
- Description: Flooring: Hardwood
- Level: Main
- Dimensions: 12.00 x 14.00
Bedroom
- Description: Flooring: Hardwood
- Level: Main
- Dimensions: 10.00 x 11.60
Bedroom
- Description: Flooring: Laminate
- Level: Basement
- Dimensions: 13.30 x 15.40
Bedroom
- Description: Flooring: Laminate
- Level: Basement
- Dimensions: 11.60 x 13.30
Other
- Description: Flooring: Tile
- Features: Four Piece Bathroom
- Level: Main
Bathroom
- Description: Flooring: Tile
- Features: Four Piece Bathroom
- Level: Main
Bathroom
- Description: Flooring: Laminate
- Features: Four Piece Bathroom
- Level: Basement
Breakfast room nook
- Description: Flooring: Laminate
- Level: Basement
- Dimensions: 7.00 x 9.00
Den
- Description: Flooring: Hardwood
- Level: Main
- Dimensions: 10.00 x 10.00
Dining room
- Description: Flooring: Hardwood
- Level: Main
- Dimensions: 8.70 x 11.00
Family room
- Description: Flooring: Laminate
- Level: Basement
- Dimensions: 24.00 x 24.00
Foyer
- Description: Flooring: Tile
- Level: Main
- Dimensions: 9.00 x 9.00
Kitchen
- Description: Flooring: Hardwood
- Level: Main
- Dimensions: 9.30 x 13.00
Laundry
- Description: Flooring: Tile
- Level: Main
- Dimensions: 7.40 x 8.40
Living room
- Description: Flooring: Hardwood
- Level: Main
- Dimensions: 16.00 x 16.00
Recreation
- Description: Flooring: Laminate
- Level: Basement
- Dimensions: 9.00 x 11.00
Heating
- Forced Air, Natural Gas
Cooling
- Central Air
Appliances
- Included: Gas Water Heater, Built-In Oven, Dryer, Dishwasher, Humidifier, Microwave, Refrigerator, Stove, Washer
Features
- Wet Bar, Central Vacuum, Kitchen Exhaust Fan, Sound System, Wired for Sound, Window Treatments
- Windows: Window Treatments
- Basement: Full,Finished,Other,Walk-Out Access,Sump Pump
- Number of fireplaces: 2
- Fireplace features: Gas
Interior area
- Total interior livable area: 1,617 sqft
Property
Parking
- Total spaces: 4
- Parking features: Attached, Concrete, Driveway, Two Car Garage, Heated Garage
- Attached garage spaces: 2
- Has uncovered spaces: Yes
- Details: Concrete Drive, Double Drive,
Features
- Patio & porch: Deck
- Fencing: Partial
Lot
- Size: 5,357 Square Feet
- Dimensions: 57.00 x 124.0
- Features: Cul-De-Sac, Irregular Lot, Back Yard, Trees
Construction
Type & style
- Home type: SingleFamily
- Architectural style: Bungalow
- Property subtype: Single Family Residence
Materials
- Stone Veneer, Stucco, Wood Frame
- Foundation: Concrete Perimeter
- Roof: Asphalt,Shingle
Condition
- Year built: 2011
Community & HOA
Community
- Subdivision: Willowgrove
Location
- Region: Saskatoon
Financial & listing details
- Price per square foot: C$479/sqft
- Annual tax amount: C$8,630
- Date on market: 10/13/2026
- Ownership: Freehold
Price history
| Date | Event | Price |
|---|---|---|
| 10/14/2026 | Listed for sale | C$774,900C$479/sqft |
Source: Saskatchewan REALTORS® Association #SK051004 Report a problem | ||
Public tax history
Tax history is unavailable.
Climate risks
Neighborhood: Willowgrove
Nearby schools
GreatSchools rating
No schools nearby
We couldn't find any schools near this home.

Similar homes
- C$719,9003 bd3 ba2.2k sqft1311 Shepherd Crescent, Saskatoon, SK S7W 0B6For Sale
 MLS ID #SK050976, Reagan Baliski, Coldwell Banker Signature. Saskatchewan REALTORS® Association
 - C$749,9004 bd3 ba2.2k sqft114 McFarland Place, Saskatoon, SK S7N 4M2For Sale
 MLS ID #SK048376, Lloyd McLean, Coldwell Banker Signature. Saskatchewan REALTORS® Association
 - C$699,9004 bd3 ba1.3k sqft1642 Shepherd Court, Saskatoon, SK S7W 0B5For Sale
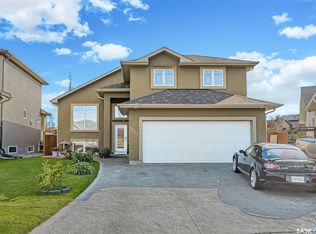 MLS ID #SK049235, Sumeet Vij, Royal LePage Saskatoon Real Estate. Saskatchewan REALTORS® Association
 - C$749,9004 bd4 ba2k sqft311 Dagnone Crescent, Saskatoon, SK S7V 0P7For Sale
 MLS ID #SK048640, Blair Voth Miller, Realty Executives Saskatoon. Saskatchewan REALTORS® Association
