Welcome to this beautifully finished 1,875 sq. ft. two-storey home in the sought-after community of Brighton, ideally located just steps from the lake, scenic walking paths, and neighbourhood parks. Featuring an impressive collection of thoughtful upgrades, this home offers a beautiful balance of modern design, comfort, and functionality.
The main floor showcases vinyl plank flooring, quartz countertops, and a beautifully appointed kitchen featuring upgraded cabinetry with abundant additional storage, a stylish tile backsplash, and a gas stove. The living room is anchored by a tiled fireplace feature wall with an electric fireplace, adding warmth and character to the space.
Upstairs, you’ll find three bedrooms, a spacious bonus room, and a dedicated built-in desk area, offering flexibility for work, study, or everyday family living. The primary bedroom leads into a stunning, spa-inspired five-piece ensuite filled with natural light, seamlessly connecting to a spacious walk-in closet and convenient walk-in laundry room. An additional three-piece bathroom completes the upper level, offering a thoughtfully designed layout for everyday convenience.
The fully developed basement provides additional living space with a cozy family room, fourth bedroom, and three-piece bathroom, offering plenty of flexibility for guests, family, or entertaining.
Additional features include a heated garage and generous driveway parking, providing convenience and practicality year-round.
Beautifully finished across all three levels and ideally situated near Brighton’s outdoor amenities, this home combines thoughtful upgrades, functional living spaces, and an exceptional location. This is a fantastic opportunity to own a home in a growing community and a family-friendly neighbourhood.
Active
C$679,900
438 Aniskotaw Way, Saskatoon, SK S7W 1M3
4beds
4baths
1,875sqft
Single Family Residence
Built in 2022
4,011 Square Feet Lot
$-- Zestimate®
C$363/sqft
C$-- HOA
What's special
Vinyl plank flooringQuartz countertopsBeautifully appointed kitchenStylish tile backsplashGas stoveThree bedroomsSpacious bonus room
- 19 hours
- 15
- 0
Zillow last checked:
Listing updated:
Listed by:
Leah Mote,
Coldwell Banker Signature
Source: Saskatchewan REALTORS® Association,MLS®#: SK051270Originating MLS®#: Saskatchewan REALTORS Association
Facts & features
Interior
Bedrooms & bathrooms
- Bedrooms: 4
- Bathrooms: 4
Primary bedroom
- Description: Flooring: Carpet
- Level: Second
- Dimensions: 15.40 x 12.00
Bedroom
- Description: Flooring: Carpet
- Level: Second
- Dimensions: 12.40 x 9.40
Bedroom
- Description: Flooring: Carpet
- Level: Second
- Dimensions: 12.40 x 9.40
Bedroom
- Description: Flooring: Carpet
- Level: Basement
- Dimensions: 11.50 x 9.30
Bathroom
- Description: Flooring: Tile
- Features: Two Piece Bathroom
- Level: Main
Other
- Description: Flooring: Tile
- Features: Five Piece Bathroom
- Level: Second
Bathroom
- Description: Flooring: Tile
- Features: Three Piece Bathroom
- Level: Second
Bathroom
- Description: Flooring: Tile
- Features: Three Piece Bathroom
- Level: Basement
Bonus room
- Description: Flooring: Carpet
- Level: Second
- Dimensions: 10.80 x 14.80
Breakfast room nook
- Description: Flooring: Plank,Vinyl
- Level: Main
- Dimensions: 10.40 x 11.11
Family room
- Description: Flooring: Carpet
- Level: Basement
- Dimensions: 23.60 x 12.50
Foyer
- Description: Flooring: Plank,Vinyl
- Level: Main
Great room
- Description: Flooring: Plank,Vinyl
- Level: Main
- Dimensions: 13.20 x 13.10
Kitchen
- Description: Flooring: Plank,Vinyl
- Level: Main
- Dimensions: 10.00 x 11.11
Laundry
- Description: Flooring: Tile
- Level: Second
Mud room
- Description: Flooring: Plank,Vinyl
- Level: Main
Utility room
- Description: Flooring: Concrete
- Level: Basement
Heating
- Forced Air, Natural Gas
Cooling
- Central Air
Appliances
- Included: Gas Water Heater, Dryer, Dishwasher, Humidifier, Microwave Hood Fan, Microwave, Refrigerator, Stove, Tankless Water Heater, Washer
Features
- Kitchen Exhaust Fan, Window Treatments
- Windows: Window Treatments
- Basement: Full,Finished,Sump Pump
- Number of fireplaces: 1
- Fireplace features: Electric
Interior area
- Total interior livable area: 1,875 sqft
Property
Parking
- Total spaces: 5
- Parking features: Attached, Concrete, Driveway, Two Car Garage, Heated Garage, Garage Door Opener
- Attached garage spaces: 2
- Has uncovered spaces: Yes
- Details: Concrete Drive, Garage Door Remote Num:1
Features
- Fencing: Fenced
Lot
- Size: 4,011 Square Feet
- Dimensions: 36.00 x 111.55
- Features: Rectangular, Rectangular Lot, Front Yard
Construction
Type & style
- Home type: SingleFamily
- Architectural style: Two Story
- Property subtype: Single Family Residence
Materials
- Stone, Vinyl Siding, Wood Frame
- Foundation: Concrete Perimeter
- Roof: Asphalt,Shingle
Condition
- Year built: 2022
Community & HOA
Community
- Security: Security System Leased
- Subdivision: Brighton
Location
- Region: Saskatoon
Financial & listing details
- Price per square foot: C$363/sqft
- Annual tax amount: C$6,205
- Date on market: 10/16/2026
- Ownership: Freehold
Price history
| Date | Event | Price |
|---|---|---|
| 10/16/2026 | Listed for sale | C$679,900C$363/sqft |
Source: Saskatchewan REALTORS® Association #SK051270 Report a problem | ||
Public tax history
Tax history is unavailable.
Climate risks
Neighborhood: Brighton
Nearby schools
GreatSchools rating
No schools nearby
We couldn't find any schools near this home.
- C$699,9004 bd4 ba1.7k sqft450 Aniskotaw Way, Saskatoon, SK S7V1M3For Sale

- C$869,0003 bd3 ba2.1k sqft102 Cockcroft Mnr, Saskatoon, SK S7V1Y5New Construction
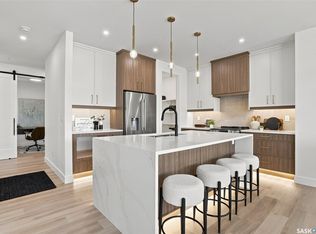
- C$899,9003 bd3 ba2.2k sqft106 Cockcroft Mnr, Saskatoon, SK S7V1Y5New Construction
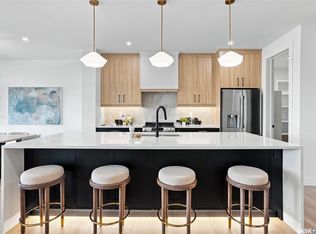
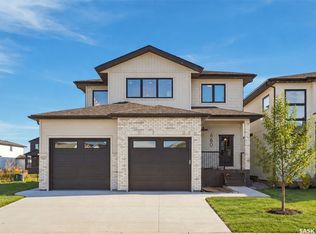
- C$973,5003 bd3 ba2.2k sqft660 Pepper Bnd, Saskatoon, SK S7N1Y6For Sale
Similar homes
- C$639,9004 bd4 ba1.4k sqft574 McFaull Crescent, Saskatoon, SK S7V 0T3For Sale
 MLS ID #SK051163, Grant LaMarsh, 2 Percent Realty Platinum Inc.. Saskatchewan REALTORS® Association
 - C$699,9004 bd4 ba1.7k sqft450 Aniskotaw Way, Saskatoon, SK S7V 1M3For SaleMLS ID #SK046896, Shawn Johnson, RE/MAX Saskatoon. Saskatchewan REALTORS® Association
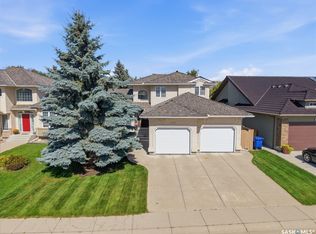
- C$764,9004 bd4 ba2k sqft115 Braeshire Lane, Saskatoon, SK S7V 1A1For Sale
 MLS ID #SK051218, Clark Dziadyk, Coldwell Banker Signature. Saskatchewan REALTORS® Association
 - C$649,9003 bd3 ba2k sqft247 Prasad Manor, Saskatoon, SK S7V 1L5For Sale
 MLS ID #SK051102, Bryanne Miller, Realty Executives Saskatoon. Saskatchewan REALTORS® Association
