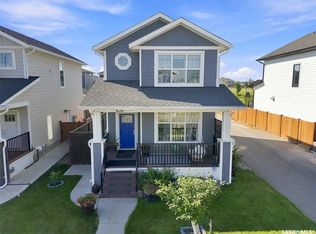
Welcome to this fantastic family home, ideally tucked away at the back of a quiet crescent in the desirable, family-friendly neighbourhood of Rosewood! Backing onto a berm with no neighbours directly behind, this property offers added privacy & a wonderful setting to call home. The thoughtfully designed layout features 4 distinct levels of living space, providing plenty of room for the whole family to live, relax and grow. Step inside from the covered front porch into a generous foyer complete with a coat closet & convenient access to the double attached, insulated garage. Head upstairs to the bright, open-concept kitchen, dining & living area, where large windows & a patio door fill the space with an abundance of natural light. The white kitchen boasts a newer fridge & dishwasher, double sink, a convenient peninsula with room for additional seating and large pantry! The next level is home to a spacious primary bedroom, freshly painted & complete with a generous walk-in closet & a private 4-piece ensuite. A convenient 2-piece powder room completes this level. Continue upstairs to discover a spacious bonus room, dedicated laundry room, 2 additional bedrooms & a full 4-piece bathroom, offering an ideal layout for growing families. The unfinished basement features large windows & a roughed-in bathroom, presenting an excellent opportunity to customize the space to suit your family's needs. Additional highlights include a newer furnace (8 yrs), central air conditioning, central vacuum, underground sprinklers in both the front & back yards on a timer & a 2-tiered deck with plenty of storage underneath. Enjoy the convenience of being within walking distance of multiple parks & playgrounds, with 2 elementary schools nearby, plus Costco & an abundance of other amenities just a short distance away. With its versatile layout, private backyard setting & sought-after Rosewood location, this home is a wonderful opportunity for families looking for space, comfort and convenience!
Active
C$555,000
263 Eaton Crescent, Saskatoon, SK S7V 0H4
3beds
3baths
1,583sqft
Single Family Residence
Built in 2015
5,475 Square Feet Lot
$-- Zestimate®
C$351/sqft
C$-- HOA
What's special
Covered front porchGenerous foyerDouble attached insulated garageWhite kitchenNewer fridge and dishwasherDouble sinkLarge pantry
- 9 hours
- 17
- 3
Zillow last checked:
Listing updated:
Listed by:
Elizabeth Irving,
Boyes Group Realty Inc.
Source: Saskatchewan REALTORS® Association,MLS®#: SK051219Originating MLS®#: Saskatchewan REALTORS Association
Facts & features
Interior
Bedrooms & bathrooms
- Bedrooms: 3
- Bathrooms: 3
Primary bedroom
- Description: Flooring: Laminate
- Level: Second
- Dimensions: 12.90 x 15.60
Bedroom
- Description: Flooring: Laminate
- Level: Third
- Dimensions: 8.10 x 9.70
Bedroom
- Description: Flooring: Laminate
- Level: Third
- Dimensions: 11.10 x 9.70
Other
- Description: Flooring: Tile
- Features: Four Piece Bathroom
- Level: Second
Bathroom
- Description: Flooring: Tile
- Features: Two Piece Bathroom
- Level: Second
Bathroom
- Description: Flooring: Tile
- Features: Four Piece Bathroom
- Level: Third
Bonus room
- Description: Flooring: Laminate
- Level: Third
- Dimensions: 9.00 x 14.30
Dining room
- Description: Flooring: Laminate
- Level: Main
- Dimensions: 9.60 x 12.60
Kitchen
- Description: Flooring: Laminate
- Level: Main
- Dimensions: 9.60 x 13.50
Laundry
- Level: Third
Living room
- Description: Flooring: Laminate
- Level: Main
- Dimensions: 13.60 x 16.20
Other
- Description: Flooring: Concrete
- Level: Fourth
Heating
- Forced Air, Natural Gas
Cooling
- Central Air
Appliances
- Included: Gas Water Heater, Dryer, Dishwasher, Microwave Hood Fan, Refrigerator, Stove, Washer
Features
- Central Vacuum, Window Treatments
- Windows: Window Treatments
- Basement: Partial,Unfinished,Sump Pump
Interior area
- Total interior livable area: 1,583 sqft
Video & virtual tour
Property
Parking
- Total spaces: 4
- Parking features: Attached, Concrete, Driveway, Two Car Garage, Parking Space(s), Garage Door Opener
- Attached garage spaces: 2
- Has uncovered spaces: Yes
- Details: Concrete Drive, Double Drive,
Features
- Levels: Four Level Split
- Stories: 4
- Patio & porch: Deck
- Exterior features: Fire Pit, Irrigation Sprinklers
- Fencing: Fenced
Lot
- Size: 5,475 Square Feet
- Dimensions: 41.00 x 133
- Features: Irregular Lot, Rectangular, Rectangular Lot, Back Yard, Front Yard, Sprinklers In Ground, Trees
Construction
Type & style
- Home type: SingleFamily
- Architectural style: Split Level
- Property subtype: Single Family Residence
Materials
- Composite Siding, Stone
- Foundation: Concrete Perimeter
- Roof: Asphalt,Shingle
Condition
- Year built: 2015
Community & HOA
Community
- Security: Security System Owned
- Subdivision: Rosewood
Location
- Region: Saskatoon
Financial & listing details
- Price per square foot: C$351/sqft
- Annual tax amount: C$5,288
- Date on market: 10/15/2026
- Ownership: Freehold
Price history
| Date | Event | Price |
|---|---|---|
| 10/15/2026 | Listed for sale | C$555,000C$351/sqft |
Source: Saskatchewan REALTORS® Association #SK051219 Report a problem | ||
Public tax history
Tax history is unavailable.
Climate risks
Neighborhood: Rosewood
Nearby schools
GreatSchools rating
No schools nearby
We couldn't find any schools near this home.

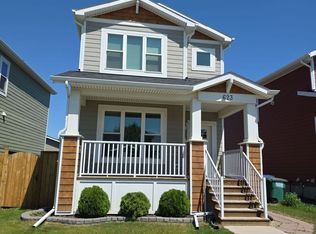
Similar homes
- C$569,9004 bd4 ba1.3k sqft282 Eaton Crescent, Saskatoon, SK S7V 0H4For Sale
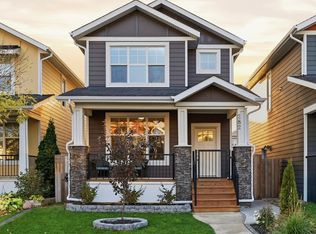 MLS ID #SK050668, Bradley Chisholm, eXp Realty. Saskatchewan REALTORS® Association
 - C$549,9003 bd2 ba1.2k sqft562 Blackburn Crescent, Saskatoon, SK S7V 1E8For Sale
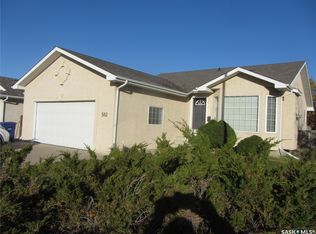 MLS ID #SK051115, George R West, Royal LePage Saskatoon Real Estate. Saskatchewan REALTORS® Association
 - C$574,9994 bd4 ba1.4k sqft447 Eaton Lane, Saskatoon, SK S7V 0H5For Sale
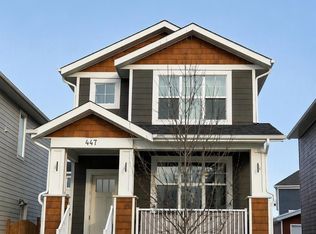 MLS ID #SK049641, Tatum Fitton, ComFree. Saskatchewan REALTORS® Association
 - C$575,0004 bd4 ba1.3k sqft636 Meadows Boulevard, Saskatoon, SK S7V 0M5For Sale
 MLS ID #SK046602, Angela Porrelli, LPT Realty. Saskatchewan REALTORS® Association
