Welcome to this beautifully maintained 1,406 sq. ft. two-storey home in the desirable Brighton neighbourhood of Saskatoon. Offering 3 bedrooms and 3 bathrooms, this home features a bright, functional layout with plenty of space for everyday living and entertaining.
A welcoming front porch adds great curb appeal and provides the perfect spot to enjoy your morning coffee or unwind at the end of the day. Inside, the home has been exceptionally well cared for and is move-in ready. The main floor offers a comfortable living space with a practical flow into the kitchen and dining areas, along with a convenient bathroom.
Upstairs, you’ll find three bedrooms, including a spacious primary bedroom complete with its own 4-piece ensuite, along with an additional full bathroom.
The unfinished basement provides excellent potential to add additional living space and customize it to suit your needs, whether you envision a family room, home gym, office, or additional bedroom.
Outside, the double detached garage provides plenty of room for vehicles and extra storage.
Located in Brighton, you’ll enjoy convenient access to parks, walking paths, playgrounds, shopping, restaurants, and other neighbourhood amenities. This well-maintained home is a fantastic opportunity to settle into one of Saskatoon’s popular newer communities. Move in and make it your own!
Active
C$499,900
255 Newton Link, Saskatoon, SK S7V 0M8
3beds
3baths
1,406sqft
Single Family Residence
Built in 2017
3,645 Square Feet Lot
$-- Zestimate®
C$356/sqft
C$-- HOA
What's special
Bright functional layoutWelcoming front porchGreat curb appealComfortable living spaceSpacious primary bedroomDouble detached garage
- 49 days
- 60
- 5
Zillow last checked:
Listing updated:
Listed by:
Mike Yerhoff,
Realty Executives Saskatoon
Source: Saskatchewan REALTORS® Association,MLS®#: SK045259Originating MLS®#: Saskatchewan REALTORS Association
Facts & features
Interior
Bedrooms & bathrooms
- Bedrooms: 3
- Bathrooms: 3
Primary bedroom
- Description: Flooring: Carpet
- Level: Second
- Dimensions: 12.10 x 10.02
Bedroom
- Description: Flooring: Carpet
- Level: Second
- Dimensions: 10.20 x 9.70
Bedroom
- Description: Flooring: Carpet
- Level: Second
- Dimensions: 10.20 x 9.70
Bathroom
- Description: Flooring: Plank,Vinyl
- Features: Two Piece Bathroom
- Level: Main
Other
- Description: Flooring: Tile
- Features: Four Piece Bathroom
- Level: Second
Bathroom
- Description: Flooring: Tile
- Features: Four Piece Bathroom
- Level: Second
Dining room
- Description: Flooring: Plank,Vinyl
- Level: Main
- Dimensions: 10.10 x 7.10
Kitchen
- Description: Flooring: Plank,Vinyl
- Level: Main
- Dimensions: 12.80 x 12.10
Laundry
- Description: Flooring: Tile
- Level: Second
Living room
- Description: Flooring: Plank,Vinyl
- Level: Main
- Dimensions: 12.60 x 11.50
Other
- Description: Flooring: Concrete
- Level: Basement
Utility room
- Description: Flooring: Concrete
- Level: Basement
Heating
- Forced Air, Natural Gas
Cooling
- Central Air
Appliances
- Included: Gas Water Heater, Dryer, Dishwasher, Humidifier, Microwave Hood Fan, Refrigerator, Stove, Washer
Features
- Central Vacuum Rough-In, Window Treatments
- Windows: Window Treatments
- Basement: Full,Unfinished,Sump Pump
Interior area
- Total interior livable area: 1,406 sqft
Property
Parking
- Total spaces: 2
- Parking features: Detached, Two Car Garage, Garage Door Opener
- Garage spaces: 2
- Details: , Garage Door Remote Num:2
Features
- Patio & porch: Deck
- Exterior features: Sprinkler/Irrigation
- Fencing: Fenced
Lot
- Size: 3,645 Square Feet
- Features: Irregular Lot, Back Yard, Front Yard, Garden, Sprinklers In Ground
Construction
Type & style
- Home type: SingleFamily
- Architectural style: Two Story
- Property subtype: Single Family Residence
Materials
- Foundation: Concrete Perimeter
- Roof: Asphalt,Shingle
Condition
- Year built: 2017
Community & HOA
Community
- Security: Security System Owned
- Subdivision: Brighton
Location
- Region: Saskatoon
Financial & listing details
- Price per square foot: C$356/sqft
- Annual tax amount: C$4,594
- Date on market: 8/13/2026
- Ownership: Freehold
Price history
| Date | Event | Price |
|---|---|---|
| 8/24/2026 | Price change | C$499,900-2%C$356/sqft |
Source: Saskatchewan REALTORS® Association #SK045259 Report a problem | ||
| 8/13/2026 | Listed for sale | C$509,900C$363/sqft |
Source: Saskatchewan REALTORS® Association #SK045259 Report a problem | ||
Public tax history
Tax history is unavailable.
Climate risks
Neighborhood: Brighton
Nearby schools
GreatSchools rating
No schools nearby
We couldn't find any schools near this home.


Similar homes
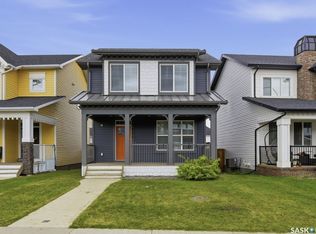
- C$465,0003 bd3 ba1.5k sqft3043 Brighton Common, Saskatoon, SK S7V 0Z5For Sale
 MLS ID #SK049769, Kelli Meckelborg, Realty Executives Saskatoon. Saskatchewan REALTORS® Association
 - C$514,9003 bd3 ba1.6k sqft303 Delainey Manor, Saskatoon, SK S7V 0N4For Sale
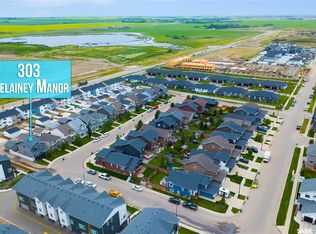 MLS ID #SK043564, Aaiela Sheikh, Realty ONE Group Dynamic. Saskatchewan REALTORS® Association
 - C$489,9003 bd2 ba972 sqft1706 Ewart Avenue, Saskatoon, SK S7H 2L2For Sale
 MLS ID #SK049774, Joshua Epp, Realty Executives Saskatoon. Saskatchewan REALTORS® Association
 - C$500,0004 bd4 ba1.3k sqft661 Feheregyhazi Boulevard, Saskatoon, SK S7W 0Z4For Sale
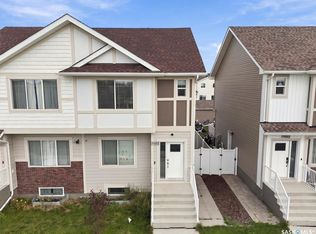 MLS ID #SK050091, Gerry Scott, Boyes Group Realty Inc.. Saskatchewan REALTORS® Association
