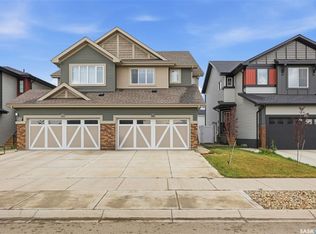
Welcome to this well cared-for 1,492 sq. ft. Lawrence model built by Rohit Communities in Brighton! This functional and modern home offers a great layout with plenty of space for the whole family, all with NO CONDO FEES. The main floor features a bright, open-concept design with a well-appointed kitchen complete with quartz countertops, stainless steel appliances and a walk-through pantry, flowing into the dining and living areas, plus a convenient 2-piece bathroom. Upstairs offers three good-sized bedrooms, including a large primary bedroom with a walk-in closet and ensuite, along with a bonus/flex room and dedicated second-floor laundry room with additional storage. Oversized windows throughout the home bring in an abundance of natural light. The basement remains unfinished, providing an excellent opportunity to create additional living space to fit your needs. Outside, the fully landscaped yard is ready to enjoy with underground sprinklers, a full vinyl fence and rear deck, while the insulated double attached garage and double concrete driveway provide plenty of parking and storage. Central air conditioning keeps things comfortable during the warmer months. Located in Brighton, you’re close to parks, schools, shopping, restaurants, recreation and many of the amenities the neighbourhood has to offer. This home has been well maintained and offers the opportunity to move in and enjoy without having to take on the landscaping and finishing work that comes with a newer property. Call your favorite REALTOR® today to book your private showing!
Active
C$519,900
160 Tufts WAY, Saskatoon, SK S7V 1P4
3beds
3baths
1,489sqft
Townhouse
Built in 2023
-- sqft lot
$-- Zestimate®
C$349/sqft
C$-- HOA
What's special
Bright open-concept designWell-appointed kitchenQuartz countertopsStainless steel appliancesWalk-through pantryThree good-sized bedroomsLarge primary bedroom
- 5 days
- 17
- 0
Zillow last checked:
Listing updated:
Listed by:
Andy Goddard Realty P.C. Ltd.,
Realty ONE Group Dynamic,
Connie McKee Realty Prof Corp,
Realty ONE Group Dynamic
Source: Saskatchewan REALTORS® Association,MLS®#: SK048931Originating MLS®#: Saskatchewan REALTORS® Association
Facts & features
Interior
Bedrooms & bathrooms
- Bedrooms: 3
- Bathrooms: 3
Primary bedroom
- Features: Room Floor: Carpet
- Level: Second
- Area: 201 Square Feet
- Dimensions: 16.9x12
Bedroom
- Features: Room Floor: Carpet
- Level: Second
- Area: 96.58 Square Feet
- Dimensions: 9.6x10.2
Bedroom
- Features: Room Floor: Carpet
- Level: Second
- Area: 92.63 Square Feet
- Dimensions: 9.6x9.9
Other
- Features: Room Floor: Vinyl Plank
- Level: Main
Other
- Features: Room Floor: Tile
- Level: Second
Other
- Features: Room Floor: Tile
- Level: Second
Bonus room
- Features: Room Floor: Carpet
- Level: Second
- Area: 97.5 Square Feet
- Dimensions: 9.9x10
Dining room
- Features: Room Floor: Vinyl Plank
- Level: Main
- Area: 86.55 Square Feet
- Dimensions: 8.7x10.1
Kitchen
- Features: Room Floor: Vinyl Plank
- Level: Main
- Area: 68.86 Square Feet
- Dimensions: 11.2x6.2
Laundry
- Features: Room Floor: Tile
- Level: Second
- Area: 25.42 Square Feet
- Dimensions: 5x5.1
Living room
- Features: Room Floor: Vinyl Plank
- Level: Main
- Area: 140.97 Square Feet
- Dimensions: 11.8x12.1
Other
- Level: Basement
Heating
- Forced Air, Natural Gas
Cooling
- Central Air
Appliances
- Included: Water Heater, Gas Water Heater, Dryer, Refrigerator, Microwave Hood Fan, Stove, Washer
Features
- T.V. Mounts
- Windows: Window Treatments
- Basement: Full,Unfinished,Sump Pump,Concrete,Separate Entry
- Has fireplace: No
Interior area
- Total structure area: 1,489
- Total interior livable area: 1,489 sqft
Property
Parking
- Total spaces: 4
- Parking features: 2 Car Attached, Concrete Driveway
- Attached garage spaces: 2
- Has uncovered spaces: Yes
- Details: Parking Size: 22.0x19.0
Features
- Levels: Two
- Stories: 2
- Patio & porch: Deck
- Exterior features: Lawn Back, Lawn Front
- Fencing: Fenced
- Frontage length: 27.50
Lot
- Size: 3,210 Square Feet
- Dimensions: 115
- Features: Underground Sprinkler
Details
- Other equipment: Air Exchanger
Construction
Type & style
- Home type: MultiFamily
- Property subtype: Townhouse
- Attached to another structure: Yes
Materials
- Siding, Stone, Vinyl Siding
- Roof: Asphalt
Condition
- Year built: 2023
Community & HOA
Community
- Subdivision: Brighton
Location
- Region: Saskatoon
Financial & listing details
- Price per square foot: C$349/sqft
- Annual tax amount: C$4,519
- Date on market: 9/19/2026
- Ownership: Freehold
Price history
| Date | Event | Price |
|---|---|---|
| 9/19/2026 | Listed for sale | C$519,900C$349/sqft |
Source: Saskatchewan REALTORS® Association #SK048931 Report a problem | ||
Public tax history
Tax history is unavailable.
Climate risks
Neighborhood: Brighton
Nearby schools
GreatSchools rating
No schools nearby
We couldn't find any schools near this home.

Similar homes
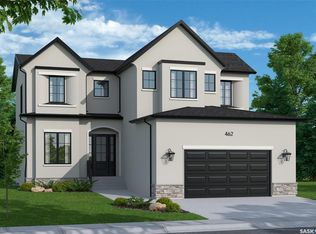
- C$524,9003 bd3 ba1.5k sqftWilson's Ranch, Saskatoon, SK S7V 1Z9For Sale
 MLS ID #SK048843, Jessica Nakrayko, Coldwell Banker Signature. Saskatchewan REALTORS® Association
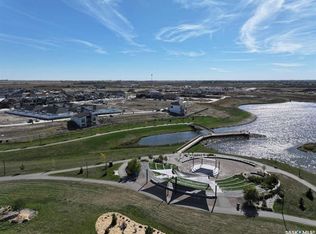
 - C$524,9003 bd3 ba1.5k sqftWilson's Ranch, Saskatoon, SK S7V 1Z9For SaleMLS ID #SK048842, Jessica Nakrayko, Coldwell Banker Signature. Saskatchewan REALTORS® Association
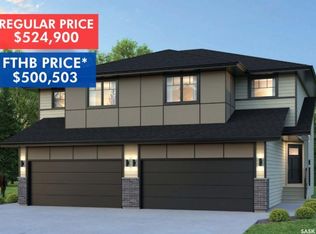
- C$509,9003 bd3 ba1.5k sqftWilson's Ranch, Saskatoon, SK S7V 1Z9For Sale
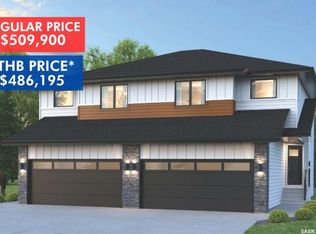 MLS ID #SK048801, Jessica Nakrayko, Coldwell Banker Signature. Saskatchewan REALTORS® Association
 - C$457,5003 bd3 ba1.2k sqft432 Underhill ROAD, Saskatoon, SK S7V 0V4For Sale
 MLS ID #SK048914, Mihir Sisodiya, RE/MAX Saskatoon. Saskatchewan REALTORS® Association
