Welcome to The Moët I, an exquisite bungalow townhome nestled within the private, gated community of Chateau Bungalows, crafted by the award-winning North Prairie Developments Ltd. This sophisticated 1,110 sq. ft. bungalow embodies modern luxury, complete with a spacious attached two-car garage. Every detail has been thoughtfully curated, from the premium Whirlpool built-in appliance package to the quartz countertops that exude elegance. The open-concept living areas feature high-end laminate flooring, while the bathrooms are adorned with luxury vinyl tile. Step inside to experience the grandeur of 9’ ceilings and a luminous, airy living space. The living room, framed by floor-to-ceiling windows, invites you to bask in natural light while overlooking your private, picturesque backyard. This outdoor haven boasts a covered patio, low-maintenance turf landscaping, and privacy fencing. The primary bedroom is complete with a 4-piece ensuite and a spacious walk-in closet. Basement is completion with a den/gym area, family room, bedroom, 4pc bathroom and theatre room. Indulge in private backyards, engage in a friendly match at the sleek pickleball court, or take in a show at the nearby amphitheater, just steps away. The scenic lakeside walks and tranquil paths provide a perfect retreat from the bustling world, while the trendy shops, dining, and vibrant entertainment of Brighton are only moments away. Experience the epitome of refined living at Chateau Bungalows, where luxury meets lifestyle in one of Brighton’s most coveted locations. Images shown are for reference purposes only, and details are subject to change without notice.
Active
C$789,900
720 Brighton Boulevard #20, Saskatoon, SK S7V 1X1
2beds
4baths
1,125sqft
Townhouse, Condominium
Built in 2025
3,172 Square Feet Lot
$-- Zestimate®
C$702/sqft
C$314/mo HOA
What's special
Spacious attached two-car garageQuartz countertopsHigh-end laminate flooringLuminous airy living spacePrivate picturesque backyardCovered patioLow-maintenance turf landscaping
- 84 days
- 14
- 0
Zillow last checked:
Listing updated:
Listed by:
Jeff Will,
RE/MAX Saskatoon,
Mihir Sisodiya,
RE/MAX Saskatoon
Source: Saskatchewan REALTORS® Association,MLS®#: SK044052Originating MLS®#: Saskatchewan REALTORS Association
Facts & features
Interior
Bedrooms & bathrooms
- Bedrooms: 2
- Bathrooms: 4
Primary bedroom
- Description: Flooring: Laminate
- Level: Main
- Dimensions: 12.00 x 12.40
Bedroom
- Description: Flooring: Carpet
- Level: Basement
- Dimensions: 11.50 x 11.10
Bathroom
- Description: Flooring: Vinyl
- Features: Two Piece Bathroom
- Level: Main
Other
- Description: Flooring: Vinyl
- Features: Four Piece Bathroom
- Level: Main
Bathroom
- Description: Flooring: Vinyl
- Features: Four Piece Bathroom
- Level: Basement
Bathroom
- Description: Flooring: Vinyl
- Level: Basement
Den
- Description: Flooring: Vinyl
- Level: Basement
- Dimensions: 13.20 x 7.90
Dining room
- Description: Flooring: Laminate
- Level: Main
- Dimensions: 10.10 x 9.60
Family room
- Description: Flooring: Carpet
- Level: Basement
- Dimensions: 24.00 x 12.00
Foyer
- Description: Flooring: Vinyl
- Level: Main
Kitchen
- Description: Flooring: Laminate
- Level: Main
- Dimensions: 14.60 x 11.90
Living room
- Description: Flooring: Laminate
- Level: Main
- Dimensions: 10.50 x 21.20
Media room
- Description: Flooring: Carpet
- Level: Basement
- Dimensions: 18.90 x 19.10
Utility room
- Description: Flooring: Concrete
- Level: Basement
Heating
- Forced Air, Natural Gas
Appliances
- Included: Gas Water Heater, Built-In Oven, Dryer, Dishwasher, Humidifier, Microwave, Refrigerator, Stove, Washer
- Laundry: In Unit
Features
- Wet Bar, Kitchen Exhaust Fan
- Basement: Full,Finished,Sump Pump
Interior area
- Total interior livable area: 1,125 sqft
Property
Parking
- Total spaces: 4
- Parking features: Attached, Concrete, Driveway, Two Car Garage, Heated Garage, Garage Door Opener, Guest
- Attached garage spaces: 2
- Has uncovered spaces: Yes
- Details: Concrete Drive,
Accessibility
- Accessibility features: Wheelchair Access
Features
- Patio & porch: Patio
- Fencing: Fenced
Lot
- Size: 3,172 Square Feet
- Dimensions: 34.00 x 93.3
- Features: Back Yard, Front Yard, Xeriscape
Construction
Type & style
- Home type: Townhouse
- Architectural style: Bungalow
- Property subtype: Townhouse, Condominium
- Attached to another structure: Yes
Materials
- Composite Siding, Stone, Wood Frame
- Foundation: Concrete Perimeter
- Roof: Asphalt,Shingle
Condition
- Year built: 2025
Utilities & green energy
Green energy
- Water conservation: Water-Smart Landscaping
Community & HOA
Community
- Features: Tennis Court(s)
- Subdivision: Brighton
HOA
- Has HOA: No
- Services included: Common Area Maintenance, Insurance, Maintenance Grounds, Maintenance Structure, Reserve Fund, Sewer, Snow Removal, Trash, Water
- HOA fee: C$314 monthly
- HOA name: Selt managed
- HOA phone: 306-931-2880
Location
- Region: Saskatoon
Financial & listing details
- Price per square foot: C$702/sqft
- Annual tax amount: C$4,363
- Date on market: 7/30/2026
- Ownership: Condominium
Price history
| Date | Event | Price |
|---|---|---|
| 7/30/2026 | Listed for sale | C$789,900C$702/sqft |
Source: Saskatchewan REALTORS® Association #SK044052 Report a problem | ||
Public tax history
Tax history is unavailable.
Climate risks
Neighborhood: Brighton
Nearby schools
GreatSchools rating
No schools nearby
We couldn't find any schools near this home.
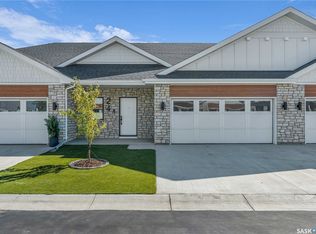
- C$649,9001 bd2 ba1k sqft720 Brighton Blvd #10, Saskatoon, SK S7V0V8For Sale
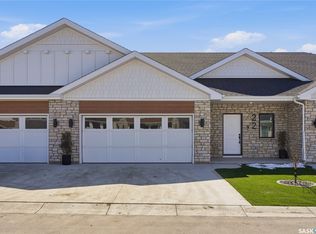
- C$659,9001 bd2 ba1k sqft720 Brighton Blvd #22, Saskatoon, SK S7V0V8For Sale
- C$779,9002 bd3 ba1k sqft720 Brighton Blvd #24, Saskatoon, SK S7V0V8For Sale
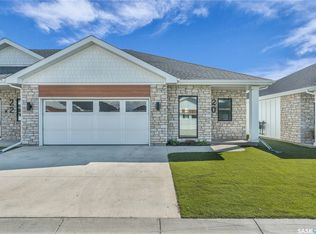
- C$659,9001 bd2 ba1.1k sqft720 Brighton Blvd #6, Saskatoon, SK S7V0V8For Sale
Similar homes
- C$779,9002 bd3 ba1k sqft720 Brighton Boulevard #24, Saskatoon, SK S7V 1X1For SaleMLS ID #SK044057, Jeff Will, RE/MAX Saskatoon. Saskatchewan REALTORS® Association
- C$659,9001 bd2 ba1k sqft720 Brighton Boulevard #22, Saskatoon, SK S7V 1X1For SaleMLS ID #SK044055, Jeff Will, RE/MAX Saskatoon. Saskatchewan REALTORS® Association
- C$659,9001 bd2 ba1.1k sqft720 Brighton Boulevard #6, Saskatoon, SK S7V 1X1For SaleMLS ID #SK044050, Jeff Will, RE/MAX Saskatoon. Saskatchewan REALTORS® Association
- C$649,9001 bd2 ba1k sqft720 Brighton Boulevard #10, Saskatoon, SK S7V 1X1For SaleMLS ID #SK044051, Jeff Will, RE/MAX Saskatoon. Saskatchewan REALTORS® Association
