Welcome to North Park, one of Saskatoon's most sought after neighbourhoods. Built in 2017, this thoughtfully designed home offers the perfect combination of modern living, investment potential, and an unbeatable location. Featuring 3 spacious bedrooms on the main floor plus a fully legal 2 bedroom basement suite with its own private entrance, this home is ideal for homeowners looking to generate rental income or accommodate extended family. The bright open concept layout creates a welcoming atmosphere that's perfect for everyday living and entertaining. Step outside onto the beautiful backyard deck and enjoy your own private outdoor space, while the insulated double detached garage provides plenty of room for vehicles, storage, or hobbies. Located just steps from the Meewasin Valley trails and the South Saskatchewan River, you'll love having nature at your doorstep while still being only minutes from downtown Saskatoon. Schools, parks, restaurants, shopping, and everyday amenities are all within easy reach. Whether you're looking for your forever home, your first investment property, or a home that helps pay for itself, this North Park gem offers endless possibilities in one of the city's most desirable locations. This is more than a home. It's a lifestyle and an investment all in one.
Active
C$729,900
1513 Prince Of Wales AVENUE, Saskatoon, SK S7K 3E1
5beds
4baths
1,461sqft
Single Family Residence
Built in 2017
3,123 Square Feet Lot
$-- Zestimate®
C$500/sqft
C$-- HOA
What's special
Thoughtfully designed homeBright open concept layoutBeautiful backyard deckPrivate outdoor spaceInsulated double detached garage
- 20 days |
- 82 |
- 2 |
Zillow last checked:
Listing updated:
Listed by:
Nino Oliva,
Boyes Group Realty Inc.
Source: Saskatchewan REALTORS® Association,MLS®#: SK043003Originating MLS®#: Saskatchewan REALTORS® Association
Facts & features
Interior
Bedrooms & bathrooms
- Bedrooms: 5
- Bathrooms: 4
Primary bedroom
- Features: Room Floor: Carpet
- Level: Second
- Area: 148.96 Square Feet
- Dimensions: 12.6x11.11
Bedroom
- Features: Room Floor: Carpet
- Level: Second
- Area: 98.71 Square Feet
- Dimensions: 11.6x8.7
Bedroom
- Features: Room Floor: Carpet
- Level: Second
- Area: 95.85 Square Feet
- Dimensions: 11.2x8.7
Bedroom
- Features: Room Floor: Vinyl Plank
- Level: Basement
- Area: 111.49 Square Feet
- Dimensions: 14.01x7.11
Bedroom
- Features: Room Floor: Vinyl Plank
- Level: Basement
- Area: 79.83 Square Feet
- Dimensions: 10.1x7.11
Other
- Features: Room Floor: Vinyl tile
- Level: Main
- Area: 32.54 Square Feet
- Dimensions: 5.06x5.11
Other
- Features: Room Floor: Vinyl tile
- Level: Second
- Area: 59.06 Square Feet
- Dimensions: 8.09x6.09
Other
- Features: Room Floor: Vinyl tile
- Level: Second
- Area: 56.81 Square Feet
- Dimensions: 8.05x6.09
Other
- Features: Room Floor: Vinyl Plank
- Level: Basement
- Area: 34.83 Square Feet
- Dimensions: 7.1x4.11
Dining room
- Features: Room Floor: Laminate
- Level: Main
- Area: 114.87 Square Feet
- Dimensions: 11.07x9.11
Family room
- Features: Room Floor: Vinyl Plank
- Level: Basement
- Area: 91.38 Square Feet
- Dimensions: 8.6x10.9
Kitchen
- Features: Room Floor: Laminate
- Level: Main
- Area: 152.64 Square Feet
- Dimensions: 11.8x13.01
Kitchen
- Features: Room Floor: Vinyl Plank
- Level: Basement
- Area: 114.3 Square Feet
- Dimensions: 12.07x9.01
Laundry
- Features: Room Floor: Vinyl tile
- Level: Second
Living room
- Features: Room Floor: Laminate
- Level: Main
- Area: 208 Square Feet
- Dimensions: 13x16
Heating
- Forced Air, Natural Gas
Cooling
- Central Air
Appliances
- Included: Water Heater, Gas Water Heater, Dishwasher Built In, Dryer, Refrigerator, Exhaust Fan, Microwave, Stove, Washer
Features
- Windows: Window Treatments
- Basement: Full,Finished,Sump Pump,Concrete,Separate Entry
- Number of fireplaces: 1
- Fireplace features: Gas
Interior area
- Total structure area: 1,461
- Total interior livable area: 1,461 sqft
Property
Parking
- Total spaces: 2
- Parking features: 2 Car Detached, Garage Door Opnr/Control(S), Concrete Driveway, Gravel
- Garage spaces: 2
- Has uncovered spaces: Yes
- Details: Parking Size: 19.0x23.0
Features
- Levels: Two
- Stories: 2
- Patio & porch: Deck
- Exterior features: Lawn Back, Lawn Front
- Fencing: Fenced
- Frontage length: 25.00
Lot
- Size: 3,123 Square Feet
- Dimensions: 125
Details
- Other equipment: Air Exchanger
Construction
Type & style
- Home type: SingleFamily
- Property subtype: Single Family Residence
Materials
- Composite Siding, Stone, Stucco
- Roof: Asphalt
Condition
- Year built: 2017
Community & HOA
Community
- Subdivision: North Park
Location
- Region: Saskatoon
Financial & listing details
- Price per square foot: C$500/sqft
- Annual tax amount: C$5,421
- Date on market: 7/23/2026
- Ownership: Freehold
Price history
| Date | Event | Price |
|---|---|---|
| 8/3/2026 | Price change | C$729,900-2.7%C$500/sqft |
Source: Saskatchewan REALTORS® Association #SK043003 Report a problem | ||
| 7/23/2026 | Listed for sale | C$749,900C$513/sqft |
Source: Saskatchewan REALTORS® Association #SK043003 Report a problem | ||
Public tax history
Tax history is unavailable.
Climate risks
Neighborhood: North Park
Nearby schools
GreatSchools rating
No schools nearby
We couldn't find any schools near this home.
- C$--4 bd2 ba950 sqft1531 Empress Ave #1531, Saskatoon, SK S7K3G4Off Market

- C$519,9004 bd3 ba1.3k sqft1516 Edward Ave N, Saskatoon, SK S7K3B4For Sale

- C$--1 bd1 ba650 sqft1616 Alexandra Ave #BASEMENT, Saskatoon, SK S7K3C3Off Market
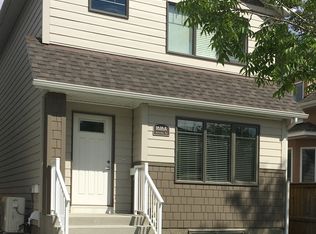
- C$--3 bd3 ba1.4k sqft1616A Alexandra Ave, Saskatoon, SK S7K3C3Off Market
- C$--3 bd3 ba1.4k sqft1616 B Alexandra Ave, Saskatoon, SK S7K3C3Off Market
- C$699,9003 bd4 ba1.4k sqft1602 Edward Ave, Saskatoon, SK S7K3B6For Sale
- C$1,050,0005 bd3 ba1.7k sqft1521 10th Ave N, Saskatoon, SK S7K3A7For Sale
- C$--2 bd1 ba-- sqft1108 33rd St E, Saskatoon, SK S7K0S8Off Market
Similar homes
- C$699,9003 bd4 ba1.4k sqft1602 Edward AVENUE, Saskatoon, SK S7K 3B6For Sale
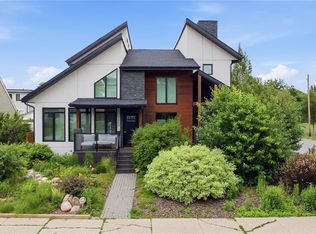 MLS ID #SK041695, Kim Stevenson, Boyes Group Realty Inc.. Saskatchewan REALTORS® Association
 - C$669,9004 bd4 ba1.7k sqft421 Germain MANOR, Saskatoon, SK S7V 0V1For Sale
 MLS ID #SK045134, Courtney Tait, Realty Executives Saskatoon. Saskatchewan REALTORS® Association
 - C$775,0005 bd4 ba1.6k sqft1402 Wiggins AVENUE S, Saskatoon, SK S7H 2J6For Sale
 MLS ID #SK042149, Spencer Gerwing, Coldwell Banker Signature. Saskatchewan REALTORS® Association
 - C$707,5005 bd4 ba1.7k sqft305 Clarence AVENUE S, Saskatoon, SK S7N 1H5For Sale
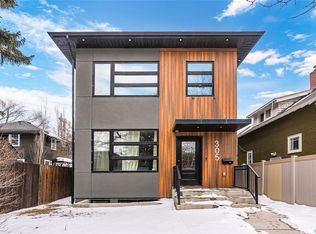 MLS ID #SK034162, Shalini Shukla, RE/MAX Saskatoon. Saskatchewan REALTORS® Association
 - C$696,5004 bd4 ba1.5k sqft143 Barrett STREET, Saskatoon, SK S7W 0Z8For SaleMLS ID #SK044629, Howard Smith, Boyes Group Realty Inc.. Saskatchewan REALTORS® Association
- C$729,9006 bd4 ba2.1k sqft161 Dubois CRESCENT, Saskatoon, SK S7V 0R5For SaleMLS ID #SK040184, Hasan Sharif, eXp Realty. Saskatchewan REALTORS® Association
- C$799,9004 bd4 ba1.8k sqft302 Chelsom MANOR, Saskatoon, SK S7V 1R3For SaleMLS ID #SK045408, Eryn Kaye, Coldwell Banker Signature. Saskatchewan REALTORS® Association
- C$669,9004 bd3 ba1.8k sqft174 Hinitt PLACE, Saskatoon, SK S7N 4M6For SaleMLS ID #SK044796, Cole Tofin, RE/MAX Saskatoon. Saskatchewan REALTORS® Association
- C$724,9005 bd4 ba1.4k sqft411 Schmeiser BEND, Saskatoon, SK S7N 2P3For SaleMLS ID #SK044606, Shalini Shukla, RE/MAX Saskatoon. Saskatchewan REALTORS® Association
- C$694,9994 bd4 ba1.6k sqft377 Germain MANOR, Saskatoon, SK S7V 0V1For SaleMLS ID #SK044341, Loretta Flaman, Boyes Group Realty Inc.. Saskatchewan REALTORS® Association
- C$650,0003 bd3 ba1.6k sqft1035 3rd STREET E, Saskatoon, SK S7H 1M8For SaleMLS ID #SK044783, Sheila Ashdown, Century 21 Fusion. Saskatchewan REALTORS® Association
- C$624,9005 bd3 ba1.2k sqft217 Isabella STREET E, Saskatoon, SK S7J 0B2For SaleMLS ID #SK044433, Mitch Butler, Realty Executives Saskatoon. Saskatchewan REALTORS® Association
- C$729,9004 bd4 ba2k sqft387 Underhill BEND, Saskatoon, SK S7V 0N1For SaleMLS ID #SK039005, Orishia Benevelli, Coldwell Banker Signature. Saskatchewan REALTORS® Association
- C$789,9005 bd4 ba2k sqft250 Skopik CRESCENT, Saskatoon, SK S7V 0V7For SaleMLS ID #SK044581, Mitch Butler, Realty Executives Saskatoon. Saskatchewan REALTORS® Association
- C$--3 bd3 ba1.4k sqft519 Trimble Cres, Saskatoon, SK S7W 0E1Off Market
- C$675,0003 bd3 ba1.6k sqft918 3rd STREET, Saskatoon, SK S7H 1M7For SaleMLS ID #SK044432, Morgan Wotherspoon, Realty Executives Saskatoon. Saskatchewan REALTORS® Association
- C$589,9004 bd4 ba1.5k sqftUNIT Cres-222 Dubois CRESCENT, Saskatoon, SK S7V 0R3For SaleMLS ID #SK044740, Shawn P Murphy, Royal LePage Saskatoon Real Estate. Saskatchewan REALTORS® Association
- C$699,9005 bd4 ba1.5k sqft1215 Nightingale TERRACE, Saskatoon, SK S7L 7R6For SaleMLS ID #SK044206, Idriss Movahedzadeh, Century 21 Fusion. Saskatchewan REALTORS® Association
- C$549,9004 bd3 ba1.6k sqft627 9th AVENUE N, Saskatoon, SK S7K 2Y6For SaleMLS ID #SK043767, Cristin Wald, Century 21 Fusion. Saskatchewan REALTORS® Association
- C$609,9004 bd4 ba1.6k sqft1115 WERSCHNER CRESCENT, Saskatoon, SK S7V 0A7For SaleMLS ID #SK044659, Don McIvor, Royal LePage Varsity. Saskatchewan REALTORS® Association
