Welcome to 1516 Edward Avenue, a beautifully maintained two-storey home nestled in the heart of one of Saskatoon's most sought-after neighbourhoods Nutana Park. Built in 2014, this spacious 1,322 sq. ft. home offers 4 bedrooms, 3 bathrooms, a fully developed basement, and the perfect blend of modern living in an established, family-friendly community. The bright and inviting main floor is designed for everyday living and effortless entertaining. The spacious living room flows seamlessly into the dining area and well-appointed kitchen, where you'll find ample cabinetry, a sit up island, and plenty of workspace for preparing meals or gathering with family and friends. Whether you're hosting guests or enjoying a quiet evening at home, this functional open-concept layout is sure to impress. Upstairs, you'll find three bedrooms, including a spacious primary retreat, along with a full bathroom to comfortably accommodate the family. The fully developed basement expands your living space with a large family room, a fourth bedroom, and an additional bathroom, making it an ideal setup for teenagers, overnight guests, or suite potential with the side entrance. Outside, you'll appreciate the single detached garage and enjoy living in one of Saskatoon's most desirable mature neighbourhoods. Situated beside École St. Paul School and just a short walk to the South Saskatchewan River and its picturesque walking trails, this location offers an exceptional lifestyle. Mature trees, quiet streets, nearby parks, schools, and convenient access to everyday amenities make Nutana Park one of the city's most cherished places to call home. Don't miss your opportunity to own a newer home in an established neighbourhood that truly offers the best of both worlds. Contact your favourite REALTOR® today to book your private showing.
Active
C$519,900
1516 Edward AVENUE N, Saskatoon, SK S7K 3B6
4beds
3baths
1,322sqft
Townhouse
Built in 2014
-- sqft lot
$-- Zestimate®
C$393/sqft
C$-- HOA
What's special
Fully developed basementWell-appointed kitchenAmple cabinetrySit up islandPlenty of workspaceFunctional open-concept layoutSpacious primary retreat
- 18 days |
- 41 |
- 1 |
Zillow last checked:
Listing updated:
Listed by:
Dustin Sikler,
eXp Realty
Source: Saskatchewan REALTORS® Association,MLS®#: SK042075Originating MLS®#: Saskatchewan REALTORS® Association
Facts & features
Interior
Bedrooms & bathrooms
- Bedrooms: 4
- Bathrooms: 3
Bedroom
- Features: Room Floor: Carpet
- Level: Second
- Area: 116.67 Square Feet
- Dimensions: 9.4x12.6
Bedroom
- Features: Room Floor: Carpet
- Level: Second
- Area: 80.89 Square Feet
- Dimensions: 8.8x9.4
Bedroom
- Features: Room Floor: Carpet
- Level: Second
- Area: 80.17 Square Feet
- Dimensions: 8.8x9.3
Bedroom
- Features: Room Floor: Carpet
- Level: Basement
- Area: 112.94 Square Feet
- Dimensions: 8.11x12.8
Other
- Features: Room Floor: Linoleum
- Level: Main
Other
- Features: Room Floor: Vinyl tile
- Level: Basement
Other
- Features: Room Floor: Linoleum
- Level: Second
Dining room
- Features: Room Floor: Laminate
- Level: Main
- Area: 56.08 Square Feet
- Dimensions: 7.1x7.11
Kitchen
- Features: Room Floor: Laminate
- Level: Main
- Area: 122.99 Square Feet
- Dimensions: 9.2x13.5
Living room
- Features: Room Floor: Laminate
- Level: Main
- Area: 225 Square Feet
- Dimensions: 15x15
Living room
- Features: Room Floor: Vinyl tile
- Level: Basement
- Area: 126.5 Square Feet
- Dimensions: 11.6x11
Heating
- Forced Air, Natural Gas
Cooling
- Central Air
Appliances
- Included: Water Heater, Gas Water Heater, Dishwasher Built In, Dryer, Refrigerator, Microwave, Microwave Hood Fan, Stove, Washer, On Demand Water Heater
Features
- Windows: Window Treatments
- Basement: Full,Finished,Concrete,Separate Entry
- Has fireplace: No
Interior area
- Total structure area: 1,322
- Total interior livable area: 1,322 sqft
Property
Parking
- Total spaces: 2
- Parking features: 1 Car Detached, Parking Spaces, Garage Door Opnr/Control(S), Concrete Driveway
- Garage spaces: 1
- Has uncovered spaces: Yes
- Details: Parking Size: 24.0x15.0
Features
- Levels: Two
- Stories: 2
- Patio & porch: Deck
- Fencing: Partial
Lot
- Size: 2,500 Square Feet
- Features: Trees/Shrubs
Details
- Other equipment: Air Filter
Construction
Type & style
- Home type: MultiFamily
- Property subtype: Townhouse
- Attached to another structure: Yes
Materials
- Siding, Vinyl Siding
- Roof: Asphalt
Condition
- Year built: 2014
Community & HOA
Community
- Subdivision: North Park
Location
- Region: Saskatoon
Financial & listing details
- Price per square foot: C$393/sqft
- Annual tax amount: C$4,021
- Date on market: 7/9/2026
- Exclusions: Water Softener
- Ownership: Freehold
Dustin Sikler
Dustin Sikler
(306) 290-6322
By pressing Contact Agent, you agree that the real estate professional identified above may call/text you about your search, which may involve use of automated means and pre-recorded/artificial voices. You don't need to consent as a condition of buying any property, goods, or services. Message/data rates may apply. You also agree to our Terms of Use. Zillow does not endorse any real estate professionals. We may share information about your recent and future site activity with your agent to help them understand what you're looking for in a home.
Price history
| Date | Event | Price |
|---|---|---|
| 7/9/2026 | Listed for sale | C$519,900C$393/sqft |
Source: Saskatchewan REALTORS® Association #SK042075 Report a problem | ||
Public tax history
Tax history is unavailable.
Climate risks
Neighborhood: North Park
Nearby schools
GreatSchools rating
No schools nearby
We couldn't find any schools near this home.
- C$1,050,0005 bd3 ba1.7k sqft1521 10th Ave N, Saskatoon, SK S7K3A7For Sale

- C$749,9005 bd4 ba1.4k sqft1513 Prince Of Wales Ave, Saskatoon, SK S7K3E1For Sale

- C$699,9003 bd4 ba1.4k sqft1602 Edward Ave, Saskatoon, SK S7K3B6For Sale
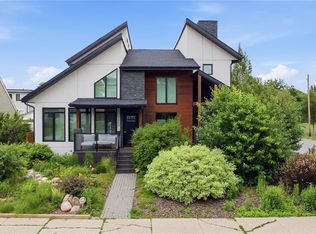
- C$459,9003 bd3 ba1.2k sqft1607 Alexandra Ave, Saskatoon, SK S7K3C4For Sale

- C$--1 bd1 ba650 sqft1616 Alexandra Ave #BASEMENT, Saskatoon, SK S7K3C3Off Market
- C$--3 bd3 ba1.4k sqft1616A Alexandra Ave, Saskatoon, SK S7K3C3Off Market
- C$--3 bd3 ba1.4k sqft1616 B Alexandra Ave, Saskatoon, SK S7K3C3Off Market
- C$--4 bd2 ba950 sqft1531 Empress Ave #1531, Saskatoon, SK S7K3G4Off Market
Similar homes
- C$499,9004 bd2 ba1.3k sqft816 Empress STREET, Saskatoon, SK S7K 0Y4For Sale
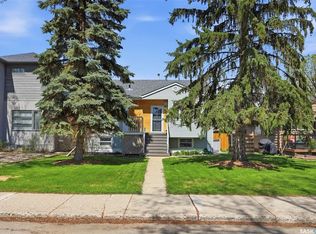 MLS ID #SK039434, Elwood Heroux, Realty Executives Saskatoon. Saskatchewan REALTORS® Association
 - C$549,9004 bd3 ba1k sqft439 Fairbrother COURT, Saskatoon, SK S7S 1H9For Sale
 MLS ID #SK043142, Lisa Prange, Boyes Group Realty Inc.. Saskatchewan REALTORS® Association
 - C$539,9004 bd2 ba1.1k sqft1606 Argyle AVENUE, Saskatoon, SK S7H 2W7For Sale
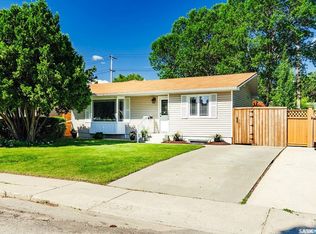 MLS ID #SK043444, Heather Fritz, Boyes Group Realty Inc.. Saskatchewan REALTORS® Association
 - C$499,9004 bd2 ba1k sqft52 Tucker CRESCENT, Saskatoon, SK S7H 3H5For Sale
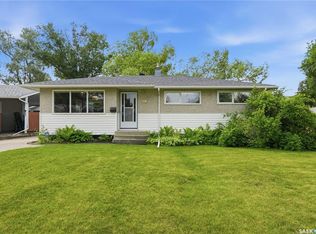 MLS ID #SK043327, Don Remizowski, Boyes Group Realty Inc.. Saskatchewan REALTORS® Association
 - C$555,0006 bd3 ba1.4k sqft510 REDBERRY ROAD, Saskatoon, SK S7K 4S3For SaleMLS ID #SK043407, Edward Ramsey, Choice Realty Systems. Saskatchewan REALTORS® Association
- C$539,9003 bd3 ba1.6k sqft303 Delainey MANOR, Saskatoon, SK S7V 0N4For SaleMLS ID #SK043564, Aaiela Sheikh, Realty ONE Group Dynamic. Saskatchewan REALTORS® Association
- C$519,9004 bd3 ba1.3k sqft330 Galloway ROAD, Saskatoon, SK S7T 0C5For SaleMLS ID #SK040787, Carmen Campbell, Boyes Group Realty Inc.. Saskatchewan REALTORS® Association
- C$474,9004 bd3 ba1.2k sqft242 Geary CRESCENT, Saskatoon, SK S7R 0E6For SaleMLS ID #SK042187, Gerry Lagimodiere, Boyes Group Realty Inc.. Saskatchewan REALTORS® Association
- C$479,0004 bd2 ba1k sqft2309 Easthill, Saskatoon, SK S7J 3E4For SaleMLS ID #SK043375, Edward B Wojcichowsky, Royal LePage Saskatoon Real Estate. Saskatchewan REALTORS® Association
- C$459,9005 bd4 ba1.5k sqft279 Rutherford CRESCENT, Saskatoon, SK S7N 4X5For SaleMLS ID #SK039931, Mike Boychuk, LPT Realty. Saskatchewan REALTORS® Association
- C$525,8007 bd3 ba1.1k sqft2104 Preston AVENUE S, Saskatoon, SK S7J 2E8For SaleMLS ID #SK041491, Edward Ramsey, Choice Realty Systems. Saskatchewan REALTORS® Association
- C$439,9004 bd4 ba1.3k sqftWillow Pointe, Saskatoon, SK S7W 0P8For SaleMLS ID #SK043392, Allan Olynuk, RE/MAX Saskatoon - Humboldt. Saskatchewan REALTORS® Association
- C$529,9005 bd4 ba1.1k sqft202 Bentley COURT, Saskatoon, SK S7L 6L4For SaleMLS ID #SK041206, Daryl A Renneberg, North Ridge Realty Ltd.. Saskatchewan REALTORS® Association
- C$579,9004 bd2 ba1.5k sqft2908-2910 Preston AVENUE S, Saskatoon, SK S7G 2G9For SaleMLS ID #SK040028, Mark Neudorf, RE/MAX North Country. Saskatchewan REALTORS® Association
- C$589,0004 bd4 ba1.5k sqft338 Stensrud ROAD, Saskatoon, SK S7W 1B4For SaleMLS ID #SK042782, Sunny Li, L&T Realty Ltd.. Saskatchewan REALTORS® Association
- C$574,9004 bd4 ba1.4k sqft148 Rosewood BOULEVARD E, Saskatoon, SK S7V 0Y9For SaleMLS ID #SK043766, Berjinder Birdi, eXp Realty. Saskatchewan REALTORS® Association
- C$509,0004 bd3 ba1.8k sqft510 R AVENUE N, Saskatoon, SK S7L 2Z2For SaleMLS ID #SK040274, Linda Pittner, Royal LePage Saskatoon Real Estate. Saskatchewan REALTORS® Association
- C$499,9005 bd2 ba1.1k sqft1617 Ruth STREET E, Saskatoon, SK S7J 0L7For SaleMLS ID #SK039685, Shona Scappaticci, Realty Executives Saskatoon. Saskatchewan REALTORS® Association
- C$575,0005 bd3 ba1.4k sqft835-837 Rutherford WAY, Saskatoon, SK S7N 0H1For SaleMLS ID #SK041213, Ginny Bradford, Realty Executives Saskatoon. Saskatchewan REALTORS® Association
- C$469,9004 bd2 ba1k sqft103 Nordstrum ROAD, Saskatoon, SK S7K 6P9For SaleMLS ID #SK040943, Elizabeth Irving, Boyes Group Realty Inc.. Saskatchewan REALTORS® Association
