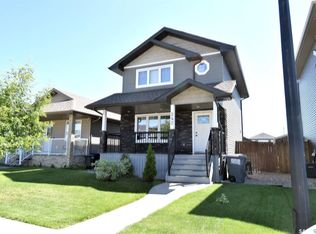
Welcome home to 202 Bentley Court - a stylish, modern design bilevel in Kensington. This home offers a bright, open-concept main floor with 3 bedrooms, 2 bathrooms. The living room features large west facing windows to allow maximum amount of sunshine. The kitchen boasts quartz countertops, sleek modern cabinetry, tile backsplash, stainless steel appliances, corner pantry and a large island. The spacious main bedroom includes his and her closets and 4-piece ensuite. Two additional bedrooms and a well-appointed main bath complete the main level. Downstairs a finished family room, 2 piece bathroom and laundry in the utility room allows for more functional space for the upstairs. Step outside to a covered deck, patio and enjoy a fully fenced backyard. The legal 2 bedroom basement suite is equally polished with its own private entry, open living/dining area, modern kitchen, quartz counters, a full bath, and in suite laundry ideal for rental income or extended family. Exterior finishes include treated wood, and stucco for lasting curb appeal. A 26 X 26 fully insulated and heated 2 car detached garage is located in the rear of the property. This home is close to Shaw Center and all of the shopping and restaurants in Kensington. Presentation of offer July 5 2026 at 6:00 PM
Conditional sale
C$529,900
202 Bentley COURT, Saskatoon, SK S7L 6L4
5beds
4baths
1,179sqft
Single Family Residence
Built in 2017
3,406 Square Feet Lot
$-- Zestimate®
C$449/sqft
C$-- HOA
What's special
Stylish modern design bilevelBright open-concept main floorKitchen boasts quartz countertopsSleek modern cabinetryTile backsplashStainless steel appliancesCorner pantry
- 11 days |
- 58 |
- 1 |
Zillow last checked:
Listing updated:
Listed by:
Daryl A Renneberg,
North Ridge Realty Ltd.
Source: Saskatchewan REALTORS® Association,MLS®#: SK041206Originating MLS®#: Saskatchewan REALTORS® Association
Facts & features
Interior
Bedrooms & bathrooms
- Bedrooms: 5
- Bathrooms: 4
Primary bedroom
- Features: Room Floor: Carpet
- Level: Main
- Area: 133.92 Square Feet
- Dimensions: 11.1x12.1
Bedroom
- Features: Room Floor: Carpet
- Level: Main
- Area: 84.17 Square Feet
- Dimensions: 10.0x8.5
Bedroom
- Features: Room Floor: Carpet
- Level: Main
- Area: 81.36 Square Feet
- Dimensions: 9.8x8.5
Bedroom
- Features: Room Floor: Vinyl Plank
- Level: Basement
- Area: 112.29 Square Feet
- Dimensions: 12.10x8.9
Bedroom
- Features: Room Floor: Vinyl Plank
- Level: Basement
- Area: 111.56 Square Feet
- Dimensions: 12.9x8.9
Other
- Features: Room Floor: Vinyl Plank
- Level: Basement
Other
- Features: Room Floor: Tile
- Level: Main
Other
- Features: Room Floor: Vinyl Plank
- Level: Basement
Other
- Features: Room Floor: Tile
- Level: Main
Family room
- Features: Room Floor: Tile
- Level: Basement
- Area: 150.46 Square Feet
- Dimensions: 13.1x11.6
Foyer
- Features: Room Floor: Carpet
- Level: Main
- Area: 37.63 Square Feet
- Dimensions: 5.3x7.2
Kitchen
- Features: Room Floor: Laminate
- Level: Main
- Area: 137.62 Square Feet
- Dimensions: 11.1x12.5
Kitchen
- Features: Room Floor: Vinyl Plank
- Level: Basement
- Area: 120.06 Square Feet
- Dimensions: 12.9x9.5
Laundry
- Features: Room Floor: Vinyl Plank
- Level: Basement
Other
- Features: Room Floor: Concrete
- Level: Basement
Living room
- Features: Room Floor: Laminate
- Level: Main
- Area: 318.37 Square Feet
- Dimensions: 14.5x22.1
Living room
- Features: Room Floor: Vinyl Plank
- Level: Basement
- Area: 175.38 Square Feet
- Dimensions: 15.3x11.6
Other
- Features: Room Floor: Laminate
- Level: Main
- Area: 149 Square Feet
- Dimensions: 12.0x12.5
Other
- Features: Room Floor: Vinyl Plank
- Level: Basement
- Area: 62.29 Square Feet
- Dimensions: 5.5x11.6
Heating
- Forced Air, Natural Gas, Heat Recovery Unit
Cooling
- Central Air
Appliances
- Included: Water Heater, Gas Water Heater, Dishwasher Built In, Dryer, Refrigerator, Microwave, Microwave Hood Fan, Stove, Washer, Humidifier
Features
- Sound System Built In, Central Vac Attached, Central Vac Attachments
- Windows: Window Treatments
- Basement: Full,Finished,Sump Pump,Concrete,Separate Entry
- Has fireplace: No
Interior area
- Total structure area: 1,179
- Total interior livable area: 1,179 sqft
Property
Parking
- Total spaces: 2
- Parking features: 2 Car Detached, Garage Door Opnr/Control(S), Heated Garage
- Garage spaces: 2
Features
- Levels: Bi-Level
- Patio & porch: Deck
- Exterior features: Lawn Back, Lawn Front
- Fencing: Fenced
Lot
- Size: 3,406 Square Feet
- Features: Corner Lot, Rectangular Lot, Trees/Shrubs
Details
- Other equipment: Air Exchanger, Air Filter
Construction
Type & style
- Home type: SingleFamily
- Property subtype: Single Family Residence
Materials
- Siding, Stucco
- Roof: Asphalt
Condition
- Year built: 2017
Community & HOA
Community
- Security: Alarm Sys Not Inc.
- Subdivision: Kensington
Location
- Region: Saskatoon
Financial & listing details
- Price per square foot: C$449/sqft
- Annual tax amount: C$4,449
- Date on market: 7/3/2026
- Ownership: Freehold
Daryl A Renneberg
Daryl A Renneberg
(306) 371-0777
By pressing Contact Agent, you agree that the real estate professional identified above may call/text you about your search, which may involve use of automated means and pre-recorded/artificial voices. You don't need to consent as a condition of buying any property, goods, or services. Message/data rates may apply. You also agree to our Terms of Use. Zillow does not endorse any real estate professionals. We may share information about your recent and future site activity with your agent to help them understand what you're looking for in a home.
Price history
| Date | Event | Price |
|---|---|---|
| 7/3/2026 | Listed for sale | C$529,900C$449/sqft |
Source: Saskatchewan REALTORS® Association #SK041206 Report a problem | ||
Public tax history
Tax history is unavailable.
Climate risks
Neighborhood: Kensington
Nearby schools
GreatSchools rating
No schools nearby
We couldn't find any schools near this home.
- C$649,9006 bd4 ba1.2k sqft715 Bentley Mnr, Saskatoon, SK S7L6P2For Sale

- C$499,9004 bd3 ba1.2k sqft450 Bentley Ct, Saskatoon, SK S7L6L3For Sale

- C$2,1983 bd2 ba1k sqft1225 Kensington Rd #1218749, Saskatoon, SK S7L7P1For Rent

- C$1,5481 bd1 ba657 sqft1225 Kensington Rd #1218747, Saskatoon, SK S7L7P1For Rent
- C$1,6982 bd1 ba899 sqft1225 Kensington Rd #1218748, Saskatoon, SK S7L7P1For Rent
- C$1,7482 bd2 ba909 sqft1225 Kensington Rd #1218750, Saskatoon, SK S7L7P1For Rent
- C$--2 bd1 ba-- sqft115 Stromberg Cres #B, Saskatoon, SK S7L7C4Off Market
- C$--2 bd1 ba-- sqft2050 Kensington Rd #B, Saskatoon, SK S7L7N7Off Market
Similar homes
- C$569,9006 bd4 ba1.2k sqft434 McArthur CRESCENT, Saskatoon, SK S7L 6Y3For Sale
 MLS ID #SK042223, Idriss Movahedzadeh, Century 21 Fusion. Saskatchewan REALTORS® Association
 - C$399,0004 bd3 ba1.1k sqft422 Blakeney CRESCENT, Saskatoon, SK S7L 7N5For Sale
 MLS ID #SK042129, Matthew Stefanson, Realty Executives Saskatoon. Saskatchewan REALTORS® Association
 - C$630,0006 bd4 ba1.2k sqft219 ELLS CRESCENT, Saskatoon, SK S7L 6J4For Sale
 MLS ID #SK041995, James Bailes, RE/MAX Bridge City Realty. Saskatchewan REALTORS® Association
 - C$474,9004 bd3 ba1.2k sqft242 Geary CRESCENT, Saskatoon, SK S7R 0E6For Sale
 MLS ID #SK042187, Gerry Lagimodiere, Boyes Group Realty Inc.. Saskatchewan REALTORS® Association
 - C$574,9004 bd4 ba1.5k sqft170 Palliser COURT, Saskatoon, SK S7L 4P9For SaleMLS ID #SK041907, Heather Fritz, Boyes Group Realty Inc.. Saskatchewan REALTORS® Association
- C$514,0003 bd3 ba1.2k sqft150 Henick CRESCENT, Saskatoon, SK S7R 0J9For SaleMLS ID #SK041593, Scott Dolan, TRCG The Realty Consultants Group. Saskatchewan REALTORS® Association
- C$474,9004 bd2 ba1k sqft435 COAD MANOR, Saskatoon, SK S7R 0C6For SaleMLS ID #SK041896, Dallas Welter, Realty Executives Saskatoon. Saskatchewan REALTORS® Association
- C$429,9003 bd2 ba995 sqft123 Kirkpatrick CRESCENT, Saskatoon, SK S7L 6Z1For SaleMLS ID #SK041652, Jeff Will, RE/MAX Saskatoon. Saskatchewan REALTORS® Association
- C$649,9006 bd4 ba1.2k sqft715 Bentley MANOR, Saskatoon, SK S7L 6P2For SaleMLS ID #SK040242, Sumeet Vij, Royal LePage Saskatoon Real Estate. Saskatchewan REALTORS® Association
- C$539,9004 bd4 ba1.5k sqft1358 Denham CRESCENT, Saskatoon, SK S7R 0B1For SaleMLS ID #SK040498, Matt Brown Real Estate P.C Inc., Boyes Group Realty Inc.. Saskatchewan REALTORS® Association
- C$392,9003 bd2 ba1k sqft1311 Latrace ROAD, Saskatoon, SK S7L 6E4For SaleMLS ID #SK041939, Laura Balyski, Century 21 Fusion. Saskatchewan REALTORS® Association
- C$489,9003 bd3 ba1.4k sqft306 Denham COURT, Saskatoon, SK S7K 1E5For SaleMLS ID #SK041425, Dave Price, Century 21 Fusion. Saskatchewan REALTORS® Association
- C$575,0005 bd3 ba1.4k sqft835-837 Rutherford WAY, Saskatoon, SK S7N 0H1For SaleMLS ID #SK041213, Ginny Bradford, Realty Executives Saskatoon. Saskatchewan REALTORS® Association
- C$549,0004 bd4 ba1.5k sqft338 Stensrud ROAD, Saskatoon, SK S7W 1B4For SaleMLS ID #SK041980, Sunny Li, L&T Realty Ltd.. Saskatchewan REALTORS® Association
- C$599,9003 bd3 ba1.2k sqft234 Denham CRESCENT, Saskatoon, SK S7R 1E9For SaleMLS ID #SK041680, Tarra Unterschute, Century 21 Fusion. Saskatchewan REALTORS® Association
- C$589,9004 bd3 ba1.5k sqft911 MAGUIRE CRESCENT, Saskatoon, SK S7W 1A5For SaleMLS ID #SK041768, Mike Gingerich, Realty Executives Saskatoon. Saskatchewan REALTORS® Association
- C$499,9004 bd2 ba1.3k sqft816 Empress STREET, Saskatoon, SK S7K 0Y4For SaleMLS ID #SK039434, Elwood Heroux, Realty Executives Saskatoon. Saskatchewan REALTORS® Association
- C$595,5003 bd4 ba1.7k sqft3445 Caen STREET, Saskatoon, SK S7M 3P5For SaleMLS ID #SK040614, Cameron E Bird Realty Prof. Corp., RE/MAX Saskatoon. Saskatchewan REALTORS® Association
- C$499,9004 bd3 ba1.5k sqft1121 B AVENUE N, Saskatoon, SK S7L 1G2For SaleMLS ID #SK038998, Sean Wilson, RE/MAX Saskatoon. Saskatchewan REALTORS® Association
- C$479,9005 bd3 ba1.1k sqftUNIT SUITE A & B-408 L AVENUE N, Saskatoon, SK S7L 2P7For SaleMLS ID #SK038434, Omar Sharif, eXp Realty. Saskatchewan REALTORS® Association
