Skip main navigation
Off market
  • Price Unknown

    450 Bentley Ct, Saskatoon, SK S7L 6L3

    4beds
    3baths
    1,231sqft
    Single Family Residence
    Built in 2015
    3,920 Square Feet Lot
    $-- Zestimate®
    C$--/sqft
    C$2,597 Estimated rent

    Home value

    Not available

    Estimated sales range

    Not available

    Not available

    Loading
    Loading...

    Owner options

    List your home for rent

    C$2,597/mo

    Rent Zestimate®

    Find your next renter with Zillow Rental Manager. Plus, with online applications, you can quickly screen prospective tenants – for free.

    Learn more

    C$2,597/mo

    Rent Zestimate®

    Refinance and save

    Refinancing to a lower rate could help reduce your monthly payments and save thousands over the life of the loan.

    See today's rates

    Explore your selling options

    Work with a Zillow partner agent

    Leverage their expertise and Zillow's premium Showcase listings to get your home seen by more buyers.

    Get started

    List with your own agent

    Get your home in front of millions of buyers by listing it on Zillow.

    Learn how to do it

    Sell it yourself

    Take full control of how buyers see your home on Zillow by listing For Sale by Owner (FSBO).

    List your home

    What's special

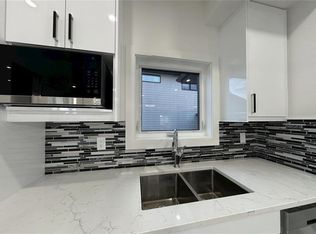
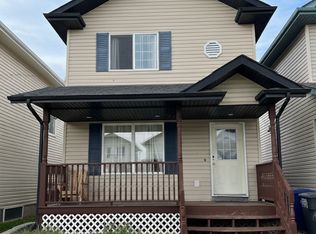
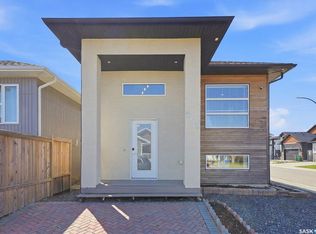
    Exceptional craftsmanship & meticulously planned, this gorgeous open concept 1231 sq ft bungalow is perfectly located on a quiet court near all amenities! Living room showcases trayed ceilings with box beams, engineered HW floors, open concept with gas fireplace & built-in bench/storage. Designer fixtures & LED lighting throughout! Entertaining is made simple in the kitchen with Stainless Steel appliances, Cambrian quartz countertops in the kitchen & a spacious dining area. Barn doors lead you to the mudroom with built-in lockers & extra storage. The main floor comes complete with a 4pc bath, 3 spacious bedrooms including a primary suite with a walk-through closet & 3pc ensuite with full size shower & makeup vanity. The bright, open basement is fantastic for family/friend gatherings & tons of room for the kids! The family room showcases designer carpet, large windows, tons of pot lights & a built-in wet bar. You will also find a 4pc bathroom with full tile surround tub/shower, den/office, large bedroom & fantastic laundry room with tons of natural light, wash sink and cabinets. The backyard is fully fenced & landscaped with a spectacular 2 tiered rear deck for enjoying sunshine & BBQs. The fully insulated & heated detached garage houses 2x6 walls, 9ft ceilings, sub-panel. Other notable features are central air, CVAC rough-in and R60 attic insulation. A truly remarkable home, don't miss this great opportunity and get in today.

    This property is off market, which means it's not currently listed for sale or rent on Zillow. This may be different from what's available on other websites or public sources.

    Zillow last checked:

    Source: Century 21 Canada,MLS®#: SK985213MLS Logo

    Facts & features

    Interior

    Bedrooms & bathrooms
    • Bedrooms: 4
    • Bathrooms: 3
    Heating
    • Has Heating (Unspecified Type)
    Features
    • Basement: yes
    • Has fireplace: Yes
    Interior area
    • Total structure area: 1,231
    • Total interior livable area: 1,231 sqft

    Property

    Lot
    • Size: 3,920 Square Feet

    Construction

    Type & style
    • Home type: SingleFamily
    • Property subtype: Single Family Residence
    Condition
    • Year built: 2015

    Community & HOA

    Community
    • Subdivision: Kensington
    Location
    • Region: Saskatoon

    Financial & listing details

    • Date on market: 10/4/2024
    • Lease term: Contact For Details

    Price history

    Price history is unavailable.

    Public tax history

    Tax history is unavailable.

    Neighborhood: Kensington

    Nearby schools

    GreatSchools rating

    No schools nearby

    We couldn't find any schools near this home.