Welcome to 1191 Nightingale Terrace, a beautifully designed brand new modified bi-level built by B&D Star Homes Ltd. Offering 1,425 sq. ft. of living space, this home combines modern style, functionality, and income potential. The main floor features two bedrooms, a 4-piece bathroom, and a bright living room, dining area, and modern kitchen—perfect for everyday living and entertaining. Step outside onto the covered deck, an ideal spot to enjoy your morning coffee or unwind after a long day. The private upper level is dedicated to the primary suite, complete with a walk-in closet and a 4-piece ensuite featuring double sinks. The basement includes a fully self-contained legal 2-bedroom secondary suite. The Secondary Suite Incentive (approximately $25,000) is given to the eligible buyer. In addition to the legal suite, the owner also enjoys a separate lower-level space featuring a spacious games/media room, a 4-piece bathroom, and a dedicated laundry/mechanical room.
Active
C$689,900
1191 Nightingale TERRACE, Saskatoon, SK S7L 7N5
5beds
4baths
1,425sqft
Single Family Residence
Built in 2026
4,242 Square Feet Lot
$-- Zestimate®
C$484/sqft
C$-- HOA
What's special
Dining areaModern kitchenCovered deckWalk-in closet
- 50 days |
- 19 |
- 0 |
Zillow last checked:
Listing updated:
Listed by:
Karrylle Sending,
eXp Realty,
Pavel S Bhowmick,
eXp Realty
Source: Saskatchewan REALTORS® Association,MLS®#: SK041717Originating MLS®#: Saskatchewan REALTORS® Association
Facts & features
Interior
Bedrooms & bathrooms
- Bedrooms: 5
- Bathrooms: 4
Bedroom
- Features: Room Floor: Laminate
- Level: Main
- Dimensions: 9'4"x11'6"
Bedroom
- Features: Room Floor: Laminate
- Level: Main
- Dimensions: 9'4"x11'6"
Bedroom
- Features: Room Floor: Laminate
- Level: Second
- Dimensions: 11'6"x15'6"
Bedroom
- Features: Room Floor: Vinyl
- Level: Basement
- Dimensions: 5'6"x8'8"
Bedroom
- Features: Room Floor: Vinyl
- Level: Basement
- Dimensions: 10'6"x11'6"
Other
- Features: Room Floor: Ceramic Tile
- Level: Main
Other
- Features: Room Floor: Ceramic Tile
- Level: Second
Other
- Features: Room Floor: Vinyl
- Level: Basement
Other
- Features: Room Floor: Vinyl
- Level: Basement
Dining room
- Features: Room Floor: Laminate
- Level: Main
- Dimensions: 11'x13'2"
Other
- Features: Room Floor: Vinyl
- Level: Basement
- Dimensions: 9'4"x11'
Kitchen
- Features: Room Floor: Laminate
- Level: Main
- Dimensions: 10'9"x11'10"
Kitchen
- Features: Room Floor: Vinyl
- Level: Basement
- Dimensions: 7'10"x8'6"
Other
- Features: Room Floor: Concrete
- Level: Basement
Living room
- Features: Room Floor: Laminate
- Level: Main
- Dimensions: 13'2"x18"
Living room
- Features: Room Floor: Vinyl
- Level: Basement
- Dimensions: 9'6"x12'6"
Heating
- Electric, Forced Air, Natural Gas, Heat Recovery Unit
Appliances
- Included: Water Heater, Gas Water Heater, Dishwasher Built In, Dryer, Refrigerator, Exhaust Fan, Microwave, Microwave Hood Fan, Stove, Washer
Features
- Basement: Full,Finished,Sump Pump,Concrete,Separate Entry
- Number of fireplaces: 1
- Fireplace features: Electric
Interior area
- Total structure area: 1,425
- Total interior livable area: 1,425 sqft
Property
Parking
- Total spaces: 4
- Parking features: 2 Car Attached, Garage Door Opnr/Control(S), Concrete Driveway, Double Driveway
- Attached garage spaces: 2
- Has uncovered spaces: Yes
- Details: Parking Size: 24.0x21.0
Features
- Levels: Bi-Level Modified
- Patio & porch: Deck
- Frontage length: 111.00
Lot
- Size: 4,242 Square Feet
- Features: Rectangular Lot
Construction
Type & style
- Home type: SingleFamily
- Property subtype: Single Family Residence
Materials
- Siding, Stone, Vinyl Siding
- Roof: Asphalt
Condition
- Year built: 2026
Community & HOA
Community
- Subdivision: Kensington
Location
- Region: Saskatoon
Financial & listing details
- Price per square foot: C$484/sqft
- Date on market: 7/8/2026
- Exclusions: Water Softener
- Ownership: Freehold
Price history
| Date | Event | Price |
|---|---|---|
| 7/8/2026 | Listed for sale | C$689,900C$484/sqft |
Source: Saskatchewan REALTORS® Association #SK041717 Report a problem | ||
Public tax history
Tax history is unavailable.
Climate risks
Neighborhood: Kensington
Nearby schools
GreatSchools rating
No schools nearby
We couldn't find any schools near this home.
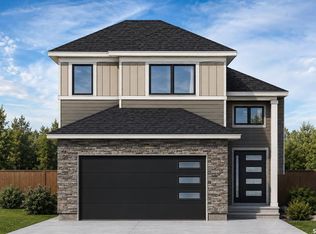
- C$689,9005 bd4 ba1.4k sqft1183 Nightingale Rd, Saskatoon, SK S7L6X7For Sale
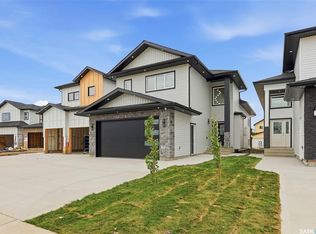
- C$689,9005 bd4 ba1.5k sqft1215 Nightingale Rd, Saskatoon, SK S7L6X7For Sale
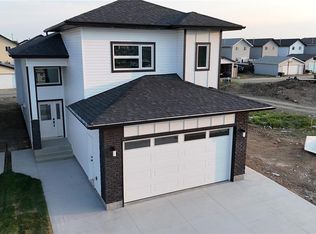
- C$698,9006 bd4 ba1.5k sqft1211 Nightingale Rd, Saskatoon, SK S7L6X7For Sale
- C$598,4673 bd2 ba1.4k sqft1158 Nightingale Ter, Saskatoon, SK S7L7R5For Sale

- C$--4 bd3 ba1.2k sqft475 Blakeney Cres #475, Saskatoon, SK S7L7N3Off Market
- C$744,9006 bd4 ba2k sqft839 Nightingale Rd, Saskatoon, SK S7L6Y3For Sale
- C$649,9006 bd4 ba1.2k sqft939 Nightingale Rd, Saskatoon, SK S7L6X7For Sale
- C$389,9003 bd2 ba1k sqft542 Carter Way, Saskatoon, SK S7L7J1For Sale
Similar homes
- C$689,9005 bd4 ba1.5k sqft1215 Nightingale TERRACE, Saskatoon, SK S7L 7R6For SaleMLS ID #SK045974, Idriss Movahedzadeh, Century 21 Fusion. Saskatchewan REALTORS® Association
- C$679,9005 bd4 ba1.4k sqft351 Kinloch BAY, Saskatoon, SK S7M 5N8For Sale
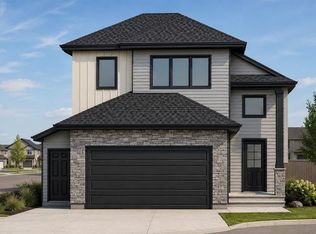 MLS ID #SK041654, Alikhan (Ali) Nurgozhayev, eXp Realty. Saskatchewan REALTORS® Association
 - C$549,9005 bd3 ba1k sqft4046 33rd STREET W, Saskatoon, SK S7L 0V6For Sale
 MLS ID #SK045324, Alikhan (Ali) Nurgozhayev, eXp Realty. Saskatchewan REALTORS® Association
 - C$615,0005 bd4 ba1.3k sqft1410 Coy AVENUE, Saskatoon, SK S7M 0H4For Sale
 MLS ID #SK046520, Leslie Wotherspoon, RE/MAX Saskatoon. Saskatchewan REALTORS® Association
 - C$590,0006 bd4 ba1.2k sqft219 ELLS CRESCENT, Saskatoon, SK S7L 6J4For SaleMLS ID #SK041995, James Bailes, RE/MAX Bridge City Realty. Saskatchewan REALTORS® Association
- C$584,9005 bd4 ba1.3k sqft418 Ells WAY, Saskatoon, SK S7L 6K6For SaleMLS ID #SK043575, CJ SINGH REAL ESTATE PROF. CORP., RE/MAX Saskatoon. Saskatchewan REALTORS® Association
- C$699,9005 bd4 ba1.6k sqft424 Empress STREET, Saskatoon, SK S7K 0Y1For SaleMLS ID #SK042685, Shammi Achal, eXp Realty. Saskatchewan REALTORS® Association
- C$598,4673 bd2 ba1.4k sqft1158 Nightingale TERRACE, Saskatoon, SK S7L 7R5For SaleMLS ID #SK038906, Hasan Kazmi, Realty ONE Group Dynamic. Saskatchewan REALTORS® Association
- C$699,9005 bd4 ba1.6k sqft426 Empress STREET, Saskatoon, SK S7K 0Y1For SaleMLS ID #SK042750, Shammi Achal, eXp Realty. Saskatchewan REALTORS® Association
- C$569,9004 bd3 ba1.4k sqft626 Kinloch CRESCENT, Saskatoon, SK S7M 5X2For SaleMLS ID #SK044376, Gord Brown Real Estate P.C. Ltd., Boyes Group Realty Inc.. Saskatchewan REALTORS® Association
- C$707,5005 bd4 ba1.7k sqft305 Clarence AVENUE S, Saskatoon, SK S7N 1H5For SaleMLS ID #SK034162, Shalini Shukla, RE/MAX Saskatoon. Saskatchewan REALTORS® Association
- C$689,8804 bd4 ba1.5k sqft143 Barrett STREET, Saskatoon, SK S7W 0Z8For SaleMLS ID #SK046006, Laddie James Wesolowski, eXp Realty. Saskatchewan REALTORS® Association
- C$629,9004 bd2 ba980 sqft1214 Elevator ROAD, Saskatoon, SK S7M 3X2For SaleMLS ID #SK041877, Robert Mergel, Royal LePage Varsity. Saskatchewan REALTORS® Association
- C$684,9005 bd3 ba1.4k sqft106 Kenaschuk CRESCENT, Saskatoon, SK S7W 0Y6For SaleMLS ID #SK044417, Shammi Achal, eXp Realty. Saskatchewan REALTORS® Association
- C$669,9004 bd4 ba1.7k sqft421 Germain MANOR, Saskatoon, SK S7V 0V1For SaleMLS ID #SK045134, Courtney Tait, Realty Executives Saskatoon. Saskatchewan REALTORS® Association
- C$775,0005 bd4 ba1.6k sqft1402 Wiggins AVENUE S, Saskatoon, SK S7H 2J6For SaleMLS ID #SK042149, Spencer Gerwing, Coldwell Banker Signature. Saskatchewan REALTORS® Association
- C$674,9005 bd4 ba1.5k sqft671 Underhill ROAD, Saskatoon, SK S7V 1N8For SaleMLS ID #SK040764, UMANG GAJJAR, Realty Executives Saskatoon. Saskatchewan REALTORS® Association
- C$624,9004 bd3 ba1.3k sqft926 Wilkins COURT, Saskatoon, SK S7W 0C7For SaleMLS ID #SK040047, Richard Reimer Realty Pc Ltd., Boyes Group Realty Inc.. Saskatchewan REALTORS® Association
- C$579,9006 bd3 ba1.1k sqft192 Salisbury DRIVE, Saskatoon, SK S7H 3J8For SaleMLS ID #SK046072, Preston Humphrey, RE/MAX Saskatoon. Saskatchewan REALTORS® Association
- C$439,9006 bd3 ba1.1k sqft215 V AVENUE N, Saskatoon, SK S7L 3E5For SaleMLS ID #SK046312, Scott Ziegler, Boyes Group Realty Inc.. Saskatchewan REALTORS® Association
