Custom Build in 2018 by Pawluk Homes - Beautiful Modified Bi-Level - 1480 Sq. Ft. in the Parkridge extension. Completely Developed Up & Down, Inside & Outside with all the Development expense completed! Features 4 Bedrooms, 3 Bathrooms, Classy Extras in the Finished Laundry room, 6 Appliances, Central Air, U.G. Sprinklers, Fully Fenced & Landscaped yards, Large 2 Tiered Deck, Heated Garage & Lots of Storage!. The Bright & Spacious Main Floor features Open Floor Plan, Towering Vaulted Ceilings, Gas Fireplace, Kitchen Island, Pantry, Quartz Countertops & Classic Hanging Light Fixtures. Upstairs features an Extra Large Master Bedroom with Walk-in Closet & Beautiful 4 Piece bath with Soaker Tub & Separate Shower. The Basement is fully Developed with Large Family room space, 4th Bedroom, 3 Piece Bathroom, Richly finished Laundry room & lots of Storage. 165' Deep Lot allows room for RV Parking or a 2nd Garage. Complete package, nothing left to do but Enjoy! Contact your favorite Real Estate Agent to easily arrange a Viewing!
Conditional sale
C$569,900
626 Kinloch CRESCENT, Saskatoon, SK S7M 5X2
4beds
3baths
1,480sqft
Single Family Residence
Built in 2018
6,891 Square Feet Lot
$-- Zestimate®
C$385/sqft
C$-- HOA
What's special
Central airHeated garageLots of storageOpen floor planTowering vaulted ceilingsGas fireplaceKitchen island
- 51 days
- 36
- 0
Zillow last checked:
Listing updated:
Listed by:
Gord Brown Real Estate P.C. Ltd.,
Boyes Group Realty Inc.
Source: Saskatchewan REALTORS® Association,MLS®#: SK044376Originating MLS®#: Saskatchewan REALTORS® Association
Facts & features
Interior
Bedrooms & bathrooms
- Bedrooms: 4
- Bathrooms: 3
Primary bedroom
- Features: Room Floor: Carpet
- Level: Second
- Dimensions: 12'6"x14'6"
Bedroom
- Features: Room Floor: Carpet
- Level: Main
- Dimensions: 9'10"x10'
Bedroom
- Features: Room Floor: Carpet
- Level: Main
- Area: 90 Square Feet
- Dimensions: 9'x10'
Bedroom
- Features: Room Floor: Carpet
- Level: Basement
- Area: 144 Square Feet
- Dimensions: 12'x12'
Other
- Features: Room Floor: Tile
- Level: Basement
Other
- Features: Room Floor: Tile
- Level: Main
Other
- Features: Room Floor: Tile
- Level: Second
Dining room
- Features: Room Floor: Laminate
- Level: Main
- Dimensions: 10'6"x12'
Family room
- Features: Room Floor: Carpet
- Level: Basement
- Dimensions: 15'x15'8"
Kitchen
- Features: Room Floor: Laminate
- Level: Main
- Dimensions: 10'9"x16'6"
Laundry
- Features: Room Floor: Tile
- Level: Basement
Living room
- Features: Room Floor: Laminate
- Level: Main
- Dimensions: 12'8"x17'6"
Recreation room
- Features: Room Floor: Carpet
- Level: Basement
- Dimensions: 15'8"x14'
Utility room
- Features: Room Floor: Concrete
- Level: Basement
Heating
- Forced Air, Natural Gas
Cooling
- Central Air
Appliances
- Included: Water Heater, Gas Water Heater, Dishwasher Built In, Dryer, Refrigerator, Exhaust Fan, Microwave, Stove, Washer, Humidifier
Features
- Windows: Window Treatments
- Basement: Full,Finished,Sump Pump,Concrete
- Number of fireplaces: 1
- Fireplace features: Gas
Interior area
- Total structure area: 1,480
- Total interior livable area: 1,480 sqft
Property
Parking
- Total spaces: 4
- Parking features: 2 Car Attached, Parking Spaces, Heated Garage, Concrete Driveway, Double Driveway
- Attached garage spaces: 2
- Has uncovered spaces: Yes
- Details: Parking Size: 22.0x22.0
Features
- Levels: Bi-Level Modified
- Patio & porch: Deck
- Exterior features: Lawn Back, Lawn Front
- Fencing: Fenced
- Frontage length: 42.00
Lot
- Size: 6,891 Square Feet
- Dimensions: 165
- Features: Corner Lot, Rectangular Lot, Trees/Shrubs, Underground Sprinkler
Details
- Other equipment: Air Exchanger
Construction
Type & style
- Home type: SingleFamily
- Property subtype: Single Family Residence
Materials
- Siding
- Roof: Asphalt
Condition
- Year built: 2018
Community & HOA
Community
- Subdivision: Parkridge SA
Location
- Region: Saskatoon
Financial & listing details
- Price per square foot: C$385/sqft
- Annual tax amount: C$5,185
- Date on market: 8/4/2026
- Exclusions: Water Softener
- Ownership: Freehold
Price history
| Date | Event | Price |
|---|---|---|
| 8/27/2026 | Price change | C$569,900-2.6%C$385/sqft |
Source: Saskatchewan REALTORS® Association #SK044376 Report a problem | ||
| 8/4/2026 | Listed for sale | C$585,000C$395/sqft |
Source: Saskatchewan REALTORS® Association #SK044376 Report a problem | ||
Public tax history
Tax history is unavailable.
Climate risks
Neighborhood: Blairmore
Nearby schools
GreatSchools rating
No schools nearby
We couldn't find any schools near this home.
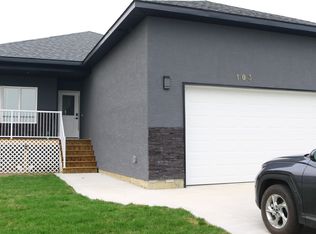



Similar homes
- C$574,9003 bd3 ba1.7k sqft419 Kensington BOULEVARD, Saskatoon, SK S7L 6N7For Sale
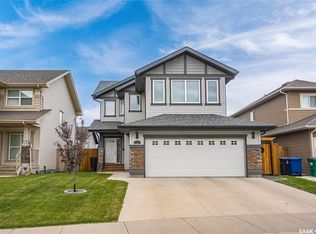 MLS ID #SK048775, Janelle Balaski, Royal LePage Saskatoon Real Estate. Saskatchewan REALTORS® Association
 - C$549,9005 bd4 ba1.2k sqft327 McArthur CRESCENT, Saskatoon, SK S7L 6X2For Sale
 MLS ID #SK048383, Sumeet Vij, Royal LePage Saskatoon Real Estate. Saskatchewan REALTORS® Association
 - C$509,9003 bd3 ba1.2k sqft30 Cory PLACE, Saskatoon, SK S7M 5G8For Sale
 MLS ID #SK046762, Tyler Cressman, LPT Realty. Saskatchewan REALTORS® Association
 - C$564,9003 bd3 ba1.6k sqft118 Stromberg CRESCENT, Saskatoon, SK S7L 6M9For Sale
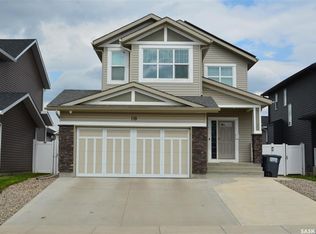 MLS ID #SK047323, Kim Lamb, Realty ONE Group Dynamic. Saskatchewan REALTORS® Association
