Welcome to executive condo living in the highly desirable Montgomery neighborhood! This exceptional 4-bedroom, 3-bathroom corner unit was originally the showhome for the complex and offers an impressive combination of style, space and quality. The 9-foot ceilings create a bright and spacious feel throughout, while the primary bedroom features a private ensuite. The finished basement offers a large living room along with a spacious games area that would be perfect for a pool table or entertaining. A double attached heated garage provides plenty of room for vehicles and storage. Outside, the beautifully maintained front flower bed is currently looking spectacular and adds wonderful curb appeal. Enjoy all that Montgomery has to offer without the lawn care and maintenance of a traditional home — giving you the neighbourhood lifestyle you want with the convenience of condo living. A rare opportunity to own an executive corner unit in one of Saskatoon’s most desirable neighbourhoods.
Active
C$619,900
UNIT #1-3206 11Th STREET W, Saskatoon, SK S7M 5Z1
4beds
3baths
1,193sqft
Townhouse
Built in 2020
-- sqft lot
$-- Zestimate®
C$520/sqft
C$484/mo HOA
What's special
- 1 day
- 12
- 0
Zillow last checked:
Listing updated:
Listed by:
Quinn Brunet,
2 Percent Realty Platinum Inc.
Source: Saskatchewan REALTORS® Association,MLS®#: SK046890Originating MLS®#: Saskatchewan REALTORS® Association
Facts & features
Interior
Bedrooms & bathrooms
- Bedrooms: 4
- Bathrooms: 3
Primary bedroom
- Features: Room Floor: Carpet
- Level: Main
- Area: 131.21 Square Feet
- Dimensions: 11.2x11.9
Bedroom
- Features: Room Floor: Carpet
- Level: Main
- Area: 99.94 Square Feet
- Dimensions: 10.3x9.9
Bedroom
- Features: Room Floor: Carpet
- Level: Basement
- Area: 87.98 Square Feet
- Dimensions: 10.3x8.7
Bedroom
- Features: Room Floor: Carpet
- Level: Basement
- Area: 109.69 Square Feet
- Dimensions: 9.9x11.3
Other
- Features: Room Floor: Vinyl tile
- Level: Main
- Area: 21.5 Square Feet
- Dimensions: 6x3.7
Other
- Features: Room Floor: Vinyl tile
- Level: Main
- Area: 18.75 Square Feet
- Dimensions: 6.3x3
Other
- Features: Room Floor: Vinyl tile
- Level: Basement
- Area: 18.25 Square Feet
- Dimensions: 6.1x3
Dining room
- Features: Room Floor: Vinyl Plank
- Level: Main
- Area: 64 Square Feet
- Dimensions: 8x8
Foyer
- Features: Room Floor: Vinyl tile
- Level: Main
- Area: 27.31 Square Feet
- Dimensions: 5.9x4.9
Other
- Features: Room Floor: Carpet
- Level: Basement
- Area: 276.65 Square Feet
- Dimensions: 12.3x22.7
Kitchen
- Features: Room Floor: Vinyl Plank
- Level: Main
- Area: 34.83 Square Feet
- Dimensions: 11x3.2
Laundry
- Features: Room Floor: Vinyl tile
- Level: Main
- Area: 24.15 Square Feet
- Dimensions: 4.9x5.1
Living room
- Features: Room Floor: Vinyl Plank
- Level: Main
- Area: 123.75 Square Feet
- Dimensions: 13.9x9
Living room
- Features: Room Floor: Carpet
- Level: Basement
- Area: 184 Square Feet
- Dimensions: 12x15.4
Utility room
- Features: Room Floor: Concrete
- Level: Basement
- Area: 71.5 Square Feet
- Dimensions: 8.8x8.3
Heating
- Forced Air, Natural Gas
Cooling
- Central Air
Appliances
- Included: Water Heater, Gas Water Heater, Dryer, Refrigerator, Microwave Hood Fan, Stove, Washer
- Laundry: In Unit
Features
- T.V. Mounts
- Windows: Window Treatments
- Basement: Full,Finished,Concrete
- Number of fireplaces: 1
- Fireplace features: Electric
Interior area
- Total structure area: 1,193
- Total interior livable area: 1,193 sqft
Property
Parking
- Total spaces: 4
- Parking features: 2 Car Attached, Garage Door Opnr/Control(S), Heated Garage, Asphalt, Double Driveway
- Attached garage spaces: 2
- Has uncovered spaces: Yes
- Details: Parking Size: 24.0x20.0
Features
- Patio & porch: Deck
- Exterior features: Balcony, Lawn Back, Lawn Front
- Fencing: Partial
- Frontage length: 0.00
Lot
- Features: Corner Lot, Trees/Shrubs
Details
- Other equipment: Air Exchanger
Construction
Type & style
- Home type: Townhouse
- Property subtype: Townhouse
- Attached to another structure: Yes
Materials
- Rock Imitation, Vinyl Siding
- Roof: Asphalt
Condition
- Year built: 2020
Community & HOA
Community
- Subdivision: Montgomery Place
HOA
- Has HOA: Yes
- Services included: Maintenance Structure, Trash, Insurance (Common), Maintenance Grounds, Reserve Fund, Sewer, Snow Removal, Water
- HOA fee: C$484 monthly
Location
- Region: Saskatoon
Financial & listing details
- Price per square foot: C$520/sqft
- Annual tax amount: C$4,960
- Date on market: 8/28/2026
- Ownership: Condominium
Price history
| Date | Event | Price |
|---|---|---|
| 8/28/2026 | Listed for sale | C$619,900C$520/sqft |
Source: Saskatchewan REALTORS® Association #SK046890 Report a problem | ||
Public tax history
Tax history is unavailable.
Climate risks
Neighborhood: Montgomery Place
Nearby schools
GreatSchools rating
No schools nearby
We couldn't find any schools near this home.
- C$399,9003 bd3 ba1.4k sqft3220 11th St W #121, Saskatoon, SK S7M5M4For Sale

- C$409,9003 bd3 ba1.4k sqft3220 11th St W #129, Saskatoon, SK S7M5M4For Sale
- C$424,9003 bd3 ba1.4k sqft3220 11th St W #127, Saskatoon, SK S7M5M4For Sale
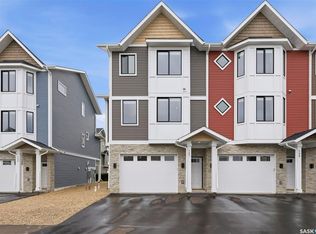
- C$399,9003 bd3 ba1.4k sqft3220 11th St W #131, Saskatoon, SK S7M5M4For Sale

Similar homes
- C$635,9005 bd3 ba1.1k sqft439 Labine CRESCENT, Saskatoon, SK S7L 5Y5For Sale
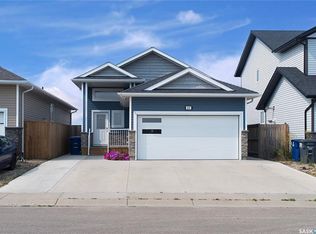 MLS ID #SK046634, Jas Sidhu, Boyes Group Realty Inc.. Saskatchewan REALTORS® Association
 - C$599,9005 bd4 ba1.3k sqft1410 Coy AVENUE, Saskatoon, SK S7M 0H4For Sale
 MLS ID #SK046520, Leslie Wotherspoon, RE/MAX Saskatoon. Saskatchewan REALTORS® Association
 - C$500,0003 bd3 ba1.2k sqft30 Cory PLACE, Saskatoon, SK S7M 5G8For Sale
 MLS ID #SK046762, Tyler Cressman, LPT Realty. Saskatchewan REALTORS® Association
 - C$544,9005 bd3 ba1k sqft302 Nixon CRESCENT, Saskatoon, SK S7L 7G1For Sale
 MLS ID #SK046816, Gary Gai Realty P.C. Ltd., Royal LePage Varsity. Saskatchewan REALTORS® Association
