Welcome to 158 - 3220 11th St W. Not every home checks the boxes—this one adds a few you didn't know were on your list. This beautifully designed 1,620 sq. ft. two-storey townhouse in the highly sought-after community of Montgomery. One of this home's standout features? It is one of the few in the development that backs onto green space, giving you the privacy of no rear neighbours and peaceful views that are hard to come by. The bright, open-concept main floor is designed for both entertaining and everyday living. The kitchen features a walk-in pantry and flows seamlessly into the dining and living areas, where a cozy natural gas fireplace creates the perfect gathering space. Step through the patio doors onto your deck and enjoy your private, fully fenced backyard backing onto green space—a rare setting that's perfect for morning coffee, summer BBQs, kids, and pets. Practicality meets convenience with direct access to the double attached garage and a 2-piece powder room just inside the entry. Upstairs, you'll find three spacious bedrooms, including a primary suite designed to be your own private retreat. Enjoy a walk-in closet, a luxurious 5-piece ensuite, and a charming built-in reading nook beside a large window—the perfect place to curl up with a book or simply enjoy the view. A dedicated laundry room and an additional 4-piece bathroom complete the upper level. The full, undeveloped basement offers endless possibilities to create the space you've always wanted, whether that's a family room, home gym, extra bedrooms, or a recreation area. Homes in Montgomery are always desirable, but opportunities like this are even more uncommon. With green space behind instead of neighbours, a functional family-friendly layout, and room to grow, this is a home that truly stands out from the rest. Buyers to verify all measurements.
Active
C$435,000
UNIT 158-3220 11th STREET W, Saskatoon, SK S7M 5M4
3beds
3baths
1,620sqft
Townhouse
Built in 2018
2,217 Square Feet Lot
$-- Zestimate®
C$269/sqft
C$345/mo HOA
What's special
Backs onto green spacePeaceful viewsBright open-concept main floorCozy natural gas fireplaceThree spacious bedroomsWalk-in closetDedicated laundry room
- 14 days |
- 18 |
- 1 |
Zillow last checked:
Listing updated:
Listed by:
Megan Dyck,
Century 21 Fusion,
Morgan Wingate,
Century 21 Fusion
Source: Saskatchewan REALTORS® Association,MLS®#: SK042563Originating MLS®#: Saskatchewan REALTORS® Association
Facts & features
Interior
Bedrooms & bathrooms
- Bedrooms: 3
- Bathrooms: 3
Primary bedroom
- Features: Room Floor: Carpet
- Level: Second
- Area: 214.88 Square Feet
- Dimensions: 13.06x15.11
Bedroom
- Features: Room Floor: Carpet
- Level: Second
- Area: 129.38 Square Feet
- Dimensions: 11.03x11.06
Bedroom
- Features: Room Floor: Carpet
- Level: Second
- Area: 128.44 Square Feet
- Dimensions: 11.03x11.05
Other
- Features: Room Floor: Linoleum
- Level: Main
Other
- Features: Room Floor: Linoleum
- Level: Second
Other
- Features: Room Floor: Tile
- Level: Second
Dining room
- Features: Room Floor: Laminate
- Level: Main
- Area: 95.06 Square Feet
- Dimensions: 9.09x9.09
Kitchen
- Features: Room Floor: Laminate
- Level: Main
- Area: 99.16 Square Feet
- Dimensions: 9.01x10.11
Living room
- Features: Room Floor: Laminate
- Level: Main
- Area: 251.29 Square Feet
- Dimensions: 18.06x13.07
Other
- Features: Room Floor: Concrete
- Level: Basement
- Area: 410.75 Square Feet
- Dimensions: 17.08x23.03
Heating
- Forced Air, Natural Gas, Heating Source In Unit
Cooling
- Central Air
Appliances
- Included: Water Heater, Gas Water Heater, Dishwasher Built In, Dryer, Refrigerator, Microwave Hood Fan, Stove, Washer
- Laundry: In Unit
Features
- Windows: Window Treatments
- Basement: Full,Unfinished,Sump Pump,Concrete
- Number of fireplaces: 1
- Fireplace features: Gas
Interior area
- Total structure area: 1,620
- Total interior livable area: 1,620 sqft
Property
Parking
- Total spaces: 4
- Parking features: Guest, 2 Car Attached, Garage Door Opnr/Control(S), Concrete Driveway
- Attached garage spaces: 2
- Has uncovered spaces: Yes
- Details: Parking Size: 18.1x17.1
Features
- Patio & porch: Deck
- Exterior features: Garden, Lawn Back
- Fencing: Fenced
- Frontage length: 23.00
Lot
- Size: 2,217 Square Feet
- Dimensions: 91.86
- Features: Backs on to Field/Open Space
Construction
Type & style
- Home type: Townhouse
- Property subtype: Townhouse
- Attached to another structure: Yes
Materials
- Siding, Stone
- Roof: Asphalt
Condition
- Year built: 2018
Community & HOA
Community
- Subdivision: Montgomery Place
HOA
- Has HOA: Yes
- Services included: Common Area Maintenance, Maintenance Structure, Insurance (Common), Maintenance Grounds, Reserve Fund, Snow Removal
- HOA fee: C$345 monthly
Location
- Region: Saskatoon
Financial & listing details
- Price per square foot: C$269/sqft
- Annual tax amount: C$3,986
- Date on market: 7/14/2026
- Ownership: Condominium
Megan Dyck
Megan Dyck
(306) 260-4548
By pressing Contact Agent, you agree that the real estate professional identified above may call/text you about your search, which may involve use of automated means and pre-recorded/artificial voices. You don't need to consent as a condition of buying any property, goods, or services. Message/data rates may apply. You also agree to our Terms of Use. Zillow does not endorse any real estate professionals. We may share information about your recent and future site activity with your agent to help them understand what you're looking for in a home.
Price history
| Date | Event | Price |
|---|---|---|
| 7/14/2026 | Listed for sale | C$435,000C$269/sqft |
Source: Saskatchewan REALTORS® Association #SK042563 Report a problem | ||
Public tax history
Tax history is unavailable.
Climate risks
Neighborhood: Montgomery Place
Nearby schools
GreatSchools rating
No schools nearby
We couldn't find any schools near this home.
- C$499,9003 bd3 ba1.6k sqft3220 11th St W #147, Saskatoon, SK S7M1H1For Sale

- C$424,9003 bd3 ba1.4k sqft3220 11th St W #135, Saskatoon, SK S7M5M4For Sale

- C$399,9003 bd3 ba1.4k sqft3220 11th St W #131, Saskatoon, SK S7M5M4For Sale

- C$424,9003 bd3 ba1.4k sqft3220 11th St W #127, Saskatoon, SK S7M5M4For Sale
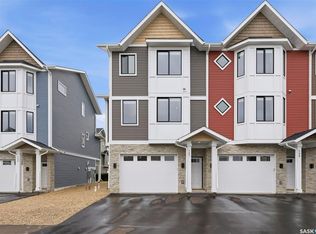
- C$409,9003 bd3 ba1.4k sqft3220 11th St W #129, Saskatoon, SK S7M5M4For Sale
- C$399,9003 bd3 ba1.4k sqft3220 11th St W #121, Saskatoon, SK S7M5M4For Sale
- C$440,0003 bd3 ba1k sqft3214 11th St W #14, Saskatoon, SK S7M5G3For Sale
- C$--4 bd3 ba2k sqft153 Currie Ave, Round Lake, SK S0A3Y0Off Market
Similar homes
- C$440,0003 bd3 ba1k sqftHighlander Ridge Phase 1, Saskatoon, SK S7M 5G3For Sale
 MLS ID #SK042725, Derrick Brucks, Royal LePage Saskatoon Real Estate. Saskatchewan REALTORS® Association
 - C$399,9003 bd3 ba1.4k sqftMontgomery Place, Saskatoon, SK S7M 5M4For SaleMLS ID #SK043847, Marla Janzen, eXp Realty. Saskatchewan REALTORS® Association
- C$499,9003 bd3 ba1.6k sqftMontgomery Place, Saskatoon, SK S7M 5M4For SaleMLS ID #SK040387, Ryan Stanek, Coldwell Banker Signature. Saskatchewan REALTORS® Association
- C$474,9003 bd3 ba1k sqft239 Manning CRESCENT, Saskatoon, SK S7L 6J3For Sale
 MLS ID #SK043302, Randy Singler, Coldwell Banker Signature. Saskatchewan REALTORS® Association
 - C$414,5003 bd3 ba1.4k sqft652 Ells CRESCENT, Saskatoon, SK S7L 6H9For SaleMLS ID #SK043585, Gord Brown Real Estate P.C. Ltd., Boyes Group Realty Inc.. Saskatchewan REALTORS® Association
- C$399,9003 bd3 ba1.4k sqftMontgomery Place, Saskatoon, SK S7M 5M4For SaleMLS ID #SK041691, Marla Janzen, eXp Realty. Saskatchewan REALTORS® Association
- C$424,9003 bd3 ba1.4k sqftMontgomery Place, Saskatoon, SK S7M 5M4For SaleMLS ID #SK034335, Marla Janzen, eXp Realty. Saskatchewan REALTORS® Association
- C$489,9005 bd4 ba1.5k sqft22 BLUE PLACE, Saskatoon, SK S7M 4R9For SaleMLS ID #SK043673, Richard Reimer Realty Pc Ltd., Boyes Group Realty Inc.. Saskatchewan REALTORS® Association
- C$424,9003 bd3 ba1.4k sqftMontgomery Place, Saskatoon, SK S7M 5M4For SaleMLS ID #SK027829, Marla Janzen, eXp Realty. Saskatchewan REALTORS® Association
- C$409,9003 bd3 ba1.4k sqftMontgomery Place, Saskatoon, SK S7M 5M4For SaleMLS ID #SK035289, Marla Janzen, eXp Realty. Saskatchewan REALTORS® Association
- C$569,9003 bd4 ba1.7k sqft3445 Caen STREET, Saskatoon, SK S7M 3P5For SaleMLS ID #SK043510, Cameron E Bird Realty Prof. Corp., RE/MAX Saskatoon. Saskatchewan REALTORS® Association
- C$399,9004 bd3 ba1.1k sqft429 Montreal AVENUE S, Saskatoon, SK S7M 3L2For SaleMLS ID #SK043321, Ryan Stanek, Coldwell Banker Signature. Saskatchewan REALTORS® Association
- C$530,0004 bd2 ba960 sqft3425 Dieppe STREET, Saskatoon, SK S7M 3S8For SaleMLS ID #SK043729, Jane Whetstone, Realty Executives Saskatoon. Saskatchewan REALTORS® Association
- C$429,9003 bd2 ba1.2k sqft1320 Lorne AVENUE, Saskatoon, SK S7H 1X7For SaleMLS ID #SK042152, Tyler Strand, eXp Realty. Saskatchewan REALTORS® Association
- C$399,9004 bd2 ba1k sqft130 Flavelle CRESCENT, Saskatoon, SK S7L 6L2For SaleMLS ID #SK043911, Susan Toledo, RE/MAX Saskatoon. Saskatchewan REALTORS® Association
- C$389,9006 bd2 ba1k sqft410 P AVENUE N, Saskatoon, SK S7L 2V9For SaleMLS ID #SK043966, Sudendhu Rai, L&T Realty Ltd.. Saskatchewan REALTORS® Association
- C$450,0003 bd3 ba1.3k sqft110 Childers CRESCENT, Saskatoon, SK S7L 3G4For SaleMLS ID #SK037661, Haoyu Lin, eXp Realty. Saskatchewan REALTORS® Association
- C$549,9003 bd3 ba1.4k sqft1224 Crescent BOULEVARD, Saskatoon, SK S7M 3W6For SaleMLS ID #SK043303, Scott Dolan, TRCG The Realty Consultants Group. Saskatchewan REALTORS® Association
- C$424,9004 bd2 ba1k sqft10 Mackie CRESCENT, Saskatoon, SK S7L 3V3For SaleMLS ID #SK042364, Bob Jones, Boyes Group Realty Inc.. Saskatchewan REALTORS® Association
- C$409,0004 bd3 ba1.2k sqft2 McDougall CRESCENT, Saskatoon, SK S7L 5C1For SaleMLS ID #SK042856, CJ SINGH REAL ESTATE PROF. CORP., RE/MAX Saskatoon. Saskatchewan REALTORS® Association
