Welcome to 3425 Dieppe in the sought-after, family-friendly neighbourhood of Montgomery Place! Set on a large, mature lot, this beautifully maintained home with double attached garage offers inviting indoor and outdoor living, highlighted by a private backyard saltwater pool. A charming front porch and mudroom welcome you inside where the updated main floor features two spacious bedrooms, a four-piece bathroom, and an open-concept living and dining area filled with natural light. The gorgeous, renovated kitchen includes a gas range, overhead exhaust fan, stainless steel appliances, Thomasville cabinetry and Silestone quartz countertops, all complemented by neutral paint and luxury vinyl plank flooring. The lower level adds two more good-sized bedrooms, a three-piece bathroom, and an L-shaped family room which features a stunning modern gas fireplace encased in natural quartzite ledgestone and an impressive built-in wet bar, perfect for entertaining friends and family. The outdoor space offers a quiet sense of luxury, with a private 20 x 40 saltwater pool, updated pool patio, and mature treed grounds creating an elegant setting for relaxed entertaining and everyday enjoyment. Notable extras include central air conditioning, metal roof with snow guards, exterior Styrofoam insulation, fiber cement board siding, underground sprinklers and pool cleaning robot. Mechanical upgrades include a high-efficiency furnace and water heater, Heat Recovery Ventilator, and pool heater. Close to schools and parks, this excellent Montgomery home truly does not disappoint.
Conditional sale
C$530,000
3425 Dieppe STREET, Saskatoon, SK S7M 3S8
4beds
2baths
960sqft
Single Family Residence
Built in 1967
0.4 Acres Lot
$-- Zestimate®
C$552/sqft
C$-- HOA
What's special
Large mature lotDouble attached garagePrivate backyard saltwater poolCharming front porchUpdated main floorTwo spacious bedroomsFour-piece bathroom
- 1 day |
- 75 |
- 0 |
Zillow last checked:
Listing updated:
Listed by:
Jane Whetstone,
Realty Executives Saskatoon
Source: Saskatchewan REALTORS® Association,MLS®#: SK043729Originating MLS®#: Saskatchewan REALTORS® Association
Facts & features
Interior
Bedrooms & bathrooms
- Bedrooms: 4
- Bathrooms: 2
Bedroom
- Features: Room Floor: Vinyl Plank
- Level: Main
- Dimensions: 14'x9'11"
Bedroom
- Features: Room Floor: Vinyl Plank
- Level: Main
- Dimensions: 9'11"x10'9"
Bedroom
- Features: Room Floor: Engineered Hardwood
- Level: Basement
- Dimensions: 13'6"x9'5"
Bedroom
- Features: Room Floor: Engineered Hardwood
- Level: Basement
- Dimensions: 10'2"x9'4"
Other
- Features: Room Floor: Linoleum
- Level: Basement
- Dimensions: 7'x6'8"
Other
- Features: Room Floor: Tile
- Level: Main
- Dimensions: 7'4"x7'
Dining room
- Features: Room Floor: Vinyl Plank
- Level: Main
- Dimensions: 11'3"x7'9"
Family room
- Features: Room Floor: Engineered Hardwood
- Level: Basement
- Dimensions: 17'1"x10'7"
Kitchen
- Features: Room Floor: Vinyl Plank
- Level: Main
- Dimensions: 11'3"x10'9"
Other
- Features: Room Floor: Concrete
- Level: Basement
- Dimensions: 10'5"x10'4"
Living room
- Features: Room Floor: Vinyl Plank
- Level: Main
- Area: 216 Square Feet
- Dimensions: 18'x12'
Other
- Features: Room Floor: Engineered Hardwood
- Level: Basement
- Dimensions: 11'x9'5"
Porch
- Features: Room Floor: Vinyl Plank
- Level: Main
- Dimensions: 10'x5'8"
Heating
- Forced Air, Natural Gas, Heat Recovery Unit
Cooling
- Central Air
Appliances
- Included: Water Heater, Gas Water Heater, Dishwasher Built In, Dryer, Refrigerator, Exhaust Fan, Microwave, Stove, Washer
Features
- T.V. Mounts, Central Vac Attached, Central Vac Attachments, Vac Power Nozzle
- Windows: Window Treatments
- Basement: Full,Finished,Concrete
- Number of fireplaces: 1
- Fireplace features: Gas
Interior area
- Total structure area: 960
- Total interior livable area: 960 sqft
Property
Parking
- Total spaces: 4
- Parking features: 2 Car Attached, Garage Door Opnr/Control(S), Heated Garage, Concrete Driveway, Double Driveway, Gravel
- Attached garage spaces: 2
- Has uncovered spaces: Yes
Features
- Levels: Bi-Level
- Patio & porch: Patio
- Exterior features: Lawn Back, Lawn Front
- Pool features: Outdoor Pool
- Fencing: Partial
- Frontage length: 132.00
Lot
- Size: 0.4 Acres
- Dimensions: 132
- Features: Corner Lot, Trees/Shrubs, Underground Sprinkler
Details
- Additional structures: Shed(s)
Construction
Type & style
- Home type: SingleFamily
- Property subtype: Single Family Residence
Materials
- Siding
- Roof: Metal
Condition
- Year built: 1967
Community & HOA
Community
- Subdivision: Montgomery Place
Location
- Region: Saskatoon
Financial & listing details
- Price per square foot: C$552/sqft
- Annual tax amount: C$4,848
- Date on market: 7/27/2026
- Ownership: Freehold
Jane Whetstone
Jane Whetstone
(306) 270-8897
By pressing Contact Agent, you agree that the real estate professional identified above may call/text you about your search, which may involve use of automated means and pre-recorded/artificial voices. You don't need to consent as a condition of buying any property, goods, or services. Message/data rates may apply. You also agree to our Terms of Use. Zillow does not endorse any real estate professionals. We may share information about your recent and future site activity with your agent to help them understand what you're looking for in a home.
Price history
| Date | Event | Price |
|---|---|---|
| 7/27/2026 | Listed for sale | C$530,000C$552/sqft |
Source: Saskatchewan REALTORS® Association #SK043729 Report a problem | ||
Public tax history
Tax history is unavailable.
Climate risks
Neighborhood: Montgomery Place
Nearby schools
GreatSchools rating
No schools nearby
We couldn't find any schools near this home.
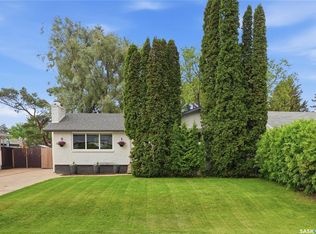
- C$509,9004 bd2 ba1k sqft3345 Mountbatten St, Saskatoon, SK S7M3T8For Sale
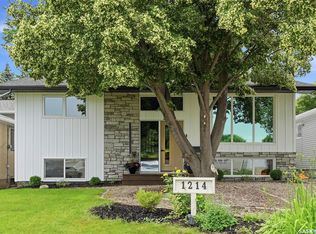
- C$629,9004 bd2 ba980 sqft1214 Elevator Rd, Saskatoon, SK S7M3X2For Sale
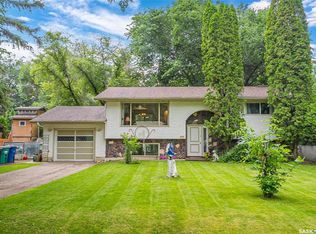
- C$549,9004 bd2 ba1k sqft1205 Haida Ave, Saskatoon, SK S7M4N2For Sale
- C$569,9003 bd4 ba1.7k sqft3445 Caen St, Saskatoon, SK S7M3P5For Sale

- C$549,9003 bd3 ba1.4k sqft1224 Crescent Blvd, Saskatoon, SK S7M3W6For Sale
- C$--3 bd2 ba1.4k sqft3233 Ortona St #1A, Saskatoon, SK S7M3R5Off Market
- C$--4 bd3 ba2k sqft153 Currie Ave, Round Lake, SK S0A3Y0Off Market
- C$--614 Square Feet151 Currie Ave, Round Lake, SK S0A3Y0Off Market
Similar homes
- C$549,9004 bd2 ba1k sqft1205 Haida AVENUE, Saskatoon, SK S7M 4N2For SaleMLS ID #SK043199, Bobbi-Lee Tarasoff, Coldwell Banker Signature. Saskatchewan REALTORS® Association
- C$474,9003 bd3 ba1k sqft239 Manning CRESCENT, Saskatoon, SK S7L 6J3For Sale
 MLS ID #SK043302, Randy Singler, Coldwell Banker Signature. Saskatchewan REALTORS® Association
 - C$509,9004 bd2 ba1k sqft3345 Mountbatten STREET, Saskatoon, SK S7M 3T8For SaleMLS ID #SK040214, Jessica Nakrayko, Coldwell Banker Signature. Saskatchewan REALTORS® Association
- C$495,0004 bd3 ba1.3k sqft326 Denham COURT, Saskatoon, SK S7R 1E5For Sale
 MLS ID #SK043586, Raylene Dyck, Boyes Group Realty Inc.. Saskatchewan REALTORS® Association
 - C$629,9004 bd2 ba980 sqft1214 Elevator ROAD, Saskatoon, SK S7M 3X2For SaleMLS ID #SK041877, Robert Mergel, Royal LePage Varsity. Saskatchewan REALTORS® Association
- C$599,0005 bd3 ba1.2k sqft254 Denham CRESCENT, Saskatoon, SK S7R 1E8For SaleMLS ID #SK043712, Gary Gai Realty P.C. Ltd., Royal LePage Varsity. Saskatchewan REALTORS® Association
- C$399,9004 bd2 ba1k sqft130 Flavelle CRESCENT, Saskatoon, SK S7L 6L2For SaleMLS ID #SK043911, Susan Toledo, RE/MAX Saskatoon. Saskatchewan REALTORS® Association
- C$399,9004 bd3 ba1.1k sqft429 Montreal AVENUE S, Saskatoon, SK S7M 3L2For SaleMLS ID #SK043321, Ryan Stanek, Coldwell Banker Signature. Saskatchewan REALTORS® Association
- C$584,9005 bd4 ba1.3k sqft418 Ells WAY, Saskatoon, SK S7L 6K6For SaleMLS ID #SK043575, CJ SINGH REAL ESTATE PROF. CORP., RE/MAX Saskatoon. Saskatchewan REALTORS® Association
- C$489,9005 bd2 ba1.1k sqft310 Adelaide STREET E, Saskatoon, SK S7J 0H7For SaleMLS ID #SK041795, Dave Price, Century 21 Fusion. Saskatchewan REALTORS® Association
- C$529,9005 bd4 ba1.1k sqft202 Bentley COURT, Saskatoon, SK S7L 6L4For SaleMLS ID #SK041206, Daryl A Renneberg, North Ridge Realty Ltd.. Saskatchewan REALTORS® Association
- C$424,9004 bd2 ba1k sqft10 Mackie CRESCENT, Saskatoon, SK S7L 3V3For SaleMLS ID #SK042364, Bob Jones, Boyes Group Realty Inc.. Saskatchewan REALTORS® Association
- C$379,9004 bd3 ba1.4k sqft406 27th STREET W, Saskatoon, SK S7L 0J9For SaleMLS ID #SK043693, Dominic Parent, Royal LePage Varsity. Saskatchewan REALTORS® Association
- C$324,9004 bd2 ba882 sqft204 25th STREET W, Saskatoon, SK S7L 0C4For SaleMLS ID #SK043652, Aaron Wright, RE/MAX Saskatoon. Saskatchewan REALTORS® Association
- C$414,5003 bd3 ba1.4k sqft652 Ells CRESCENT, Saskatoon, SK S7L 6H9For SaleMLS ID #SK043585, Gord Brown Real Estate P.C. Ltd., Boyes Group Realty Inc.. Saskatchewan REALTORS® Association
- C$699,9003 bd2 ba1.3k sqft1201 Spadina CRESCENT W, Saskatoon, SK S7M 1P4For SaleMLS ID #SK043380, Dawn Foord, Coldwell Banker Signature. Saskatchewan REALTORS® Association
- C$369,9004 bd2 ba850 sqft250 - 1820 8th Street East, Saskatoon, SK S7L 4N7For SaleMLS ID #SK042439, Patricia Korpan, RE/MAX Saskatoon. Saskatchewan REALTORS® Association
- C$419,9004 bd2 ba864 sqft3629 Centennial DRIVE, Saskatoon, SK S7L 5E9For SaleMLS ID #SK040160, Pavel S Bhowmick, eXp Realty. Saskatchewan REALTORS® Association
- C$409,0004 bd3 ba1.2k sqft2 McDougall CRESCENT, Saskatoon, SK S7L 5C1For SaleMLS ID #SK042856, CJ SINGH REAL ESTATE PROF. CORP., RE/MAX Saskatoon. Saskatchewan REALTORS® Association
- C$569,9006 bd4 ba1.2k sqft434 McArthur Cres, Saskatoon, SK S7L 6Y3For SaleCentury 21 Canada
