Welcome to 429 Montreal Avenue South—a lovingly cared-for home that has been proudly maintained by its original owner. This spacious 1,164 sq. ft. bi-level offers 3+1 bedrooms and 3 bathrooms, making it an excellent choice for growing families or those looking for extra living space. The bright, functional layout features generous room sizes and a fully developed lower level. A separate entrance provides excellent flexibility, as the home previously featured a basement suite, offering potential for future suite development (subject to any required approvals). Two furnaces provide efficient comfort throughout the home, while central air conditioning and a humidifier ensure year-round comfort. Outside, you'll appreciate the beautifully maintained, mature yard complete with underground sprinklers, established trees, a garden area, storage shed, and a covered deck—perfect for relaxing or entertaining in any season. The single detached heated garage offers a warm workspace or secure parking year-round. Homes that have been this well looked after are a rare find. Combining pride of ownership, practical features, and future potential, 429 Montreal Avenue South is ready to welcome its next owners.
Active
C$399,900
429 Montreal AVENUE S, Saskatoon, SK S7M 3L2
4beds
3baths
1,164sqft
Single Family Residence
Built in 1967
7,801 Square Feet Lot
$-- Zestimate®
C$344/sqft
C$-- HOA
What's special
Bright functional layoutGenerous room sizesFully developed lower levelSeparate entranceCentral air conditioningHumidifier ensure year-round comfortBeautifully maintained mature yard
- 10 hours |
- 23 |
- 0 |
Zillow last checked:
Listing updated:
Listed by:
Ryan Stanek,
Coldwell Banker Signature,
Chandra Classen,
Coldwell Banker Signature
Source: Saskatchewan REALTORS® Association,MLS®#: SK043321Originating MLS®#: Saskatchewan REALTORS® Association
Facts & features
Interior
Bedrooms & bathrooms
- Bedrooms: 4
- Bathrooms: 3
Primary bedroom
- Features: Room Floor: Carpet
- Level: Main
- Area: 138.25 Square Feet
- Dimensions: 10.06x13.02
Bedroom
- Features: Room Floor: Carpet
- Level: Main
- Area: 87.08 Square Feet
- Dimensions: 9.06x9.02
Bedroom
- Features: Room Floor: Carpet
- Level: Main
- Area: 99.75 Square Feet
- Dimensions: 10.06x9.06
Bedroom
- Features: Room Floor: Carpet
- Level: Basement
- Area: 89.91 Square Feet
- Dimensions: 10.01x8.11
Other
- Features: Room Floor: Linoleum
- Level: Basement
- Area: 27.45 Square Feet
- Dimensions: 5.07x4.11
Other
- Features: Room Floor: Linoleum
- Level: Basement
- Area: 30 Square Feet
- Dimensions: 4.06x6.08
Other
- Features: Room Floor: Linoleum
- Level: Main
- Area: 44.42 Square Feet
- Dimensions: 6.06x6.10
Dining room
- Features: Room Floor: Vinyl tile
- Level: Main
- Area: 110.22 Square Feet
- Dimensions: 10.04x10.08
Family room
- Features: Room Floor: Carpet
- Level: Basement
- Area: 192.53 Square Feet
- Dimensions: 19.11x9.08
Kitchen
- Features: Room Floor: Vinyl tile
- Level: Main
- Area: 129.11 Square Feet
- Dimensions: 9.04x13.10
Living room
- Features: Room Floor: Carpet
- Level: Main
- Area: 194.02 Square Feet
- Dimensions: 11.07x16.09
Recreation room
- Features: Room Floor: Carpet
- Level: Basement
- Area: 285.65 Square Feet
- Dimensions: 21.10x13.01
Utility room
- Features: Room Floor: Linoleum
- Level: Basement
- Area: 115 Square Feet
- Dimensions: 10x11.06
Heating
- Forced Air, Natural Gas
Cooling
- Central Air
Appliances
- Included: Water Heater, Gas Water Heater, Dishwasher Built In, Dryer, Refrigerator, Garburator, Microwave Hood Fan, Oven Built In, Stove, Washer, Humidifier
Features
- Central Vac Attached, Central Vac Attachments, Vac Power Nozzle
- Windows: Window Treatments
- Basement: Full,Finished,Concrete,Separate Entry
- Has fireplace: No
Interior area
- Total structure area: 1,164
- Total interior livable area: 1,164 sqft
Property
Parking
- Total spaces: 3
- Parking features: 1 Car Detached, Parking Spaces, Garage Door Opnr/Control(S), Heated Garage, Concrete Driveway, Double Driveway
- Garage spaces: 1
- Has uncovered spaces: Yes
- Details: Parking Size: 30.0x12.0
Features
- Levels: Bi-Level
- Patio & porch: Deck
- Exterior features: Garden, Lawn Back, Lawn Front
- Has spa: Yes
- Spa features: Hot Tub
- Fencing: Fenced
- Frontage length: 62.40
Lot
- Size: 7,801 Square Feet
- Dimensions: 125
- Features: Rectangular Lot, Trees/Shrubs, Underground Sprinkler
Details
- Additional structures: Shed(s)
Construction
Type & style
- Home type: SingleFamily
- Property subtype: Single Family Residence
Materials
- Stone, Stucco, Vinyl Siding
- Roof: Asphalt
Condition
- Year built: 1967
Community & HOA
Community
- Security: Alarm Sys Owned
- Subdivision: Meadowgreen
Location
- Region: Saskatoon
Financial & listing details
- Price per square foot: C$344/sqft
- Annual tax amount: C$2,710
- Date on market: 7/22/2026
- Ownership: Freehold
Ryan Stanek
Ryan Stanek
(306) 260-0587
By pressing Contact Agent, you agree that the real estate professional identified above may call/text you about your search, which may involve use of automated means and pre-recorded/artificial voices. You don't need to consent as a condition of buying any property, goods, or services. Message/data rates may apply. You also agree to our Terms of Use. Zillow does not endorse any real estate professionals. We may share information about your recent and future site activity with your agent to help them understand what you're looking for in a home.
Price history
| Date | Event | Price |
|---|---|---|
| 7/22/2026 | Listed for sale | C$399,900C$344/sqft |
Source: Saskatchewan REALTORS® Association #SK043321 Report a problem | ||
Public tax history
Tax history is unavailable.
Climate risks
Neighborhood: Meadow Green
Nearby schools
GreatSchools rating
No schools nearby
We couldn't find any schools near this home.
- C$97,5002 bd1 ba764 sqft525 X Ave S UNIT 101, Saskatoon, SK S7M4P8For Sale
- C$89,9001 bd1 ba653 sqft522 X Ave S #403, Saskatoon, SK S7M4X9For Sale
- C$--1 bd1 ba650 sqft2310 17th St W #1-BEDROOM, Saskatoon, SK S7M4R4Off Market
- C$--2 bd1 ba800 sqft2310 17th St W #2-BEDROOM, Saskatoon, SK S7M4R4Off Market
- C$---- bd1 ba400 sqft2310 17th St W #BACHELOR, Saskatoon, SK S7M4R4Off Market
- C$9501 bd1 ba650 sqft2310 17th St W #506364, Saskatoon, SK S7M4R4For Rent
- C$1,0852 bd1 ba800 sqft2310 17th St W #506365, Saskatoon, SK S7M4R4For Rent
- C$--2 bd1 ba800 sqft2310 17th St W, Saskatoon, SK S7M4R4Off Market
Similar homes
- C$369,9004 bd2 ba850 sqft250 - 1820 8th Street East, Saskatoon, SK S7L 4N7For Sale
 MLS ID #SK042439, Patricia Korpan, RE/MAX Saskatoon. Saskatchewan REALTORS® Association
 - C$399,9003 bd2 ba919 sqft301 Fisher CRESCENT, Saskatoon, SK S7L 5E1For Sale
 MLS ID #SK043088, Mitchel Walter, TRCG The Realty Consultants Group. Saskatchewan REALTORS® Association
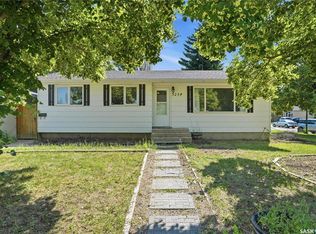
 - C$359,9005 bd2 ba1k sqft3234 Maxwell STREET, Saskatoon, SK S7L 4K8For Sale
 MLS ID #SK043027, Sheri Willick Realty P.C. Inc., Coldwell Banker Signature. Saskatchewan REALTORS® Association
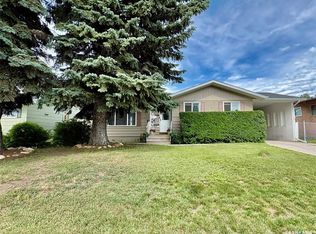
 - C$424,9004 bd2 ba1k sqft10 Mackie CRESCENT, Saskatoon, SK S7L 3V3For Sale
 MLS ID #SK042364, Bob Jones, Boyes Group Realty Inc.. Saskatchewan REALTORS® Association
 - C$375,0003 bd2 ba1.2k sqft1716 Kilburn AVENUE, Saskatoon, SK S7N 0K3For SaleMLS ID #SK043058, Lana Kirchgessner, Royal LePage Saskatoon Real Estate. Saskatchewan REALTORS® Association
- C$309,9004 bd1 ba1k sqft2510 Tomlinson CRESCENT, Saskatoon, SK S7L 3N2For SaleMLS ID #SK043108, Kevin Goyer, Boyes Group Realty Inc.. Saskatchewan REALTORS® Association
- C$399,0005 bd2 ba853 sqft649 Douglas CRESCENT, Saskatoon, SK S7L 4T9For SaleMLS ID #SK041751, Rowena Gambito, Realty ONE Group Dynamic. Saskatchewan REALTORS® Association
- C$439,0004 bd3 ba1.2k sqft2 McDougall CRESCENT, Saskatoon, SK S7L 5C1For SaleMLS ID #SK042856, CJ SINGH REAL ESTATE PROF. CORP., RE/MAX Saskatoon. Saskatchewan REALTORS® Association
- C$409,0003 bd2 ba912 sqft3801 Diefenbaker DRIVE, Saskatoon, SK S7L 5C6For SaleMLS ID #SK042624, Jan Conrad, Realty Executives Saskatoon. Saskatchewan REALTORS® Association
- C$429,9004 bd3 ba1.1k sqft523 Pendygrasse ROAD, Saskatoon, SK S7M 5N4For SaleMLS ID #SK042274, Clint Cockburn Realty P.C. Ltd., Boyes Group Realty Inc.. Saskatchewan REALTORS® Association
- C$549,9004 bd2 ba1k sqft1205 Haida AVENUE, Saskatoon, SK S7M 4N2For SaleMLS ID #SK043199, Bobbi-Lee Tarasoff, Coldwell Banker Signature. Saskatchewan REALTORS® Association
- C$379,9004 bd2 ba864 sqft1037 Matheson DRIVE, Saskatoon, SK S7L 3Y9For SaleMLS ID #SK042400, Sean Willick, Royal LePage Varsity. Saskatchewan REALTORS® Association
- C$429,9003 bd2 ba988 sqft1515 Crerar DRIVE, Saskatoon, SK S7M 4R8For SaleMLS ID #SK042188, Kevin Cross, Royal LePage Saskatoon Real Estate. Saskatchewan REALTORS® Association
- C$369,9004 bd2 ba900 sqft242 Haviland CRESCENT, Saskatoon, SK S7L 5A7For SaleMLS ID #SK040489, Sean Wilson, RE/MAX Saskatoon. Saskatchewan REALTORS® Association
- C$299,9005 bd2 ba890 sqft3554 Fairlight DRIVE, Saskatoon, SK S7M 4T3For SaleMLS ID #SK042781, Lynn Harmon, Century 21 Fusion. Saskatchewan REALTORS® Association
- C$419,9004 bd2 ba864 sqft3629 Centennial DRIVE, Saskatoon, SK S7L 5E9For SaleMLS ID #SK040160, Pavel S Bhowmick, eXp Realty. Saskatchewan REALTORS® Association
- C$430,0004 bd2 ba1.1k sqft10 Stewart AVENUE, Saskatoon, SK S7L 3S6For SaleMLS ID #SK040504, Benita McNeill Realty P.C. Ltd., Royal LePage Varsity. Saskatchewan REALTORS® Association
- C$399,9003 bd2 ba816 sqft31 Bence CRESCENT, Saskatoon, SK S7L 4H9For SaleMLS ID #SK037171, Brenden Wehrkamp, eXp Realty. Saskatchewan REALTORS® Association
- C$429,9003 bd2 ba995 sqft123 Kirkpatrick CRESCENT, Saskatoon, SK S7L 6Z1For SaleMLS ID #SK041652, Jeff Will, RE/MAX Saskatoon. Saskatchewan REALTORS® Association
- C$299,9004 bd1 ba768 sqft3223 Maxwell STREET, Saskatoon, SK S7L 3Y1For SaleMLS ID #SK042973, Kevin Goyer, Boyes Group Realty Inc.. Saskatchewan REALTORS® Association
