Massey Place starter home. This 768 sq ft 3+1 bedroom, 1 bath bungalow has tonnes of potential and large backyard with room for future garage. Upgraded windows, furnace, water heater and central air conditioner. Developed basement. Storage shed comes stocked with garden tools. Late August possession date.
Active
C$299,900
3223 Maxwell STREET, Saskatoon, SK S7L 3Y1
4beds
1baths
768sqft
Single Family Residence
Built in 1971
4,395 Square Feet Lot
$-- Zestimate®
C$390/sqft
C$-- HOA
What's special
Large backyardUpgraded windowsWater heaterCentral air conditionerDeveloped basement
- 48 days
- 34
- 3
Zillow last checked:
Listing updated:
Listed by:
Kevin Goyer,
Boyes Group Realty Inc.
Source: Saskatchewan REALTORS® Association,MLS®#: SK042973Originating MLS®#: Saskatchewan REALTORS® Association
Facts & features
Interior
Bedrooms & bathrooms
- Bedrooms: 4
- Bathrooms: 1
Bedroom
- Features: Room Floor: Carpet
- Level: Main
- Area: 78.67 Square Feet
- Dimensions: 8x9.10
Bedroom
- Features: Room Floor: Carpet
- Level: Main
- Area: 112.5 Square Feet
- Dimensions: 10x11.03
Bedroom
- Features: Room Floor: Tile
- Level: Main
- Area: 75.11 Square Feet
- Dimensions: 8.08x8.08
Bedroom
- Features: Room Floor: Carpet
- Level: Basement
- Area: 121.88 Square Feet
- Dimensions: 10.10x11.03
Other
- Features: Room Floor: Linoleum
- Level: Main
Den
- Features: Room Floor: Carpet
- Level: Basement
- Area: 123.47 Square Feet
- Dimensions: 11.08x10.07
Family room
- Features: Room Floor: Carpet
- Level: Basement
- Area: 196.67 Square Feet
- Dimensions: 18.07x10.07
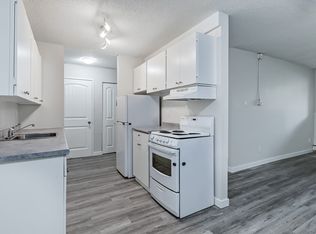
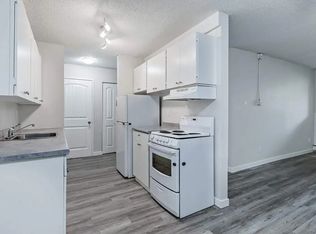
Kitchen
- Features: Room Floor: Linoleum
- Level: Main
- Area: 104.13 Square Feet
- Dimensions: 10.06x9.11
Laundry
- Features: Room Floor: Concrete
- Level: Basement
Living room
- Features: Room Floor: Linoleum
- Level: Main
- Area: 154 Square Feet
- Dimensions: 12x12.10
Heating
- Forced Air, Natural Gas
Cooling
- Central Air
Appliances
- Included: Water Heater Rented, Gas Water Heater, Dryer, Refrigerator, Stove, Washer
Features
- Windows: Window Treatments
- Basement: Full,Finished,Concrete
- Has fireplace: No
Interior area
- Total structure area: 768
- Total interior livable area: 768 sqft
Property
Parking
- Total spaces: 2
- Parking features: No Garage, Concrete Driveway
- Has uncovered spaces: Yes
Features
- Patio & porch: Patio
- Exterior features: Lawn Back, Lawn Front
- Fencing: Fenced
- Frontage length: 40.00
Lot
- Size: 4,395 Square Feet
- Dimensions: 110
- Features: Rectangular Lot, Trees/Shrubs
Details
- Additional structures: Shed(s)
Construction
Type & style
- Home type: SingleFamily
- Architectural style: Bungalow
- Property subtype: Single Family Residence
Materials
- Brick, Stucco
- Roof: Asphalt
Condition
- Year built: 1971
Community & HOA
Community
- Security: Alarm Sys Rented
- Subdivision: Massey Place
Location
- Region: Saskatoon
Financial & listing details
- Price per square foot: C$390/sqft
- Annual tax amount: C$2,413
- Date on market: 7/17/2026
- Ownership: Freehold
Price history
| Date | Event | Price |
|---|---|---|
| 7/17/2026 | Listed for sale | C$299,900C$390/sqft |
Source: Saskatchewan REALTORS® Association #SK042973 Report a problem | ||
Public tax history
Tax history is unavailable.
Climate risks
Neighborhood: Massey Place
Nearby schools
GreatSchools rating
No schools nearby
We couldn't find any schools near this home.
Similar homes
- C$329,9002 bd1 ba888 sqft1001 Mahoney AVENUE, Saskatoon, SK S7L 3Z2For Sale
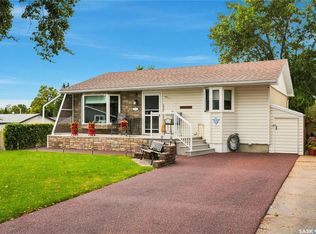 MLS ID #SK047122, Mike Yerhoff, Realty Executives Saskatoon. Saskatchewan REALTORS® Association
 - C$339,9005 bd2 ba1k sqft3234 Maxwell STREET, Saskatoon, SK S7L 4K8For Sale
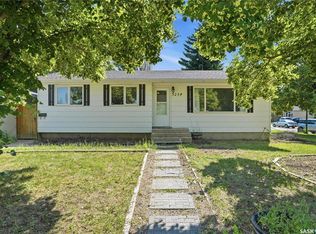 MLS ID #SK045902, Sheri Willick Realty P.C. Inc., Coldwell Banker Signature. Saskatchewan REALTORS® Association
 - C$274,9003 bd2 ba853 sqft3657 Diefenbaker DRIVE, Saskatoon, SK S7L 4W1For Sale
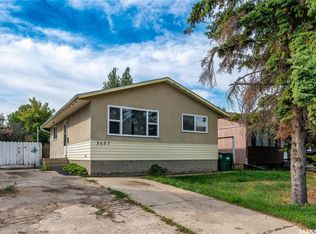 MLS ID #SK047129, Gabriel Wong, Realty Executives Saskatoon. Saskatchewan REALTORS® Association
 - C$269,9002 bd2 ba720 sqft201 P AVENUE N, Saskatoon, SK S7L 2V6For Sale
 MLS ID #SK047534, Jan Conrad, Realty Executives Saskatoon. Saskatchewan REALTORS® Association
