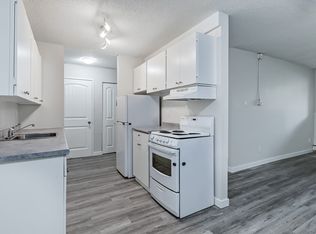
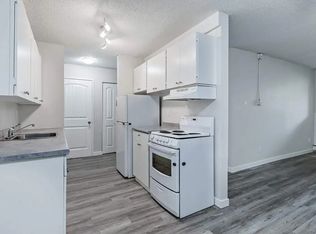
Welcome to 1001 Mahoney Avenue, a well-maintained 888 sq. ft. home tucked away on a quiet street. The main floor has been nicely updated and offers plenty of natural light throughout, giving the home a bright and welcoming feel. The functional layout includes 2 bedrooms, a comfortable living room, kitchen and dining area, and a 4-piece bathroom featuring a skylight that brings in even more natural light. Downstairs, you'll find a large family room that provides plenty of additional living space, along with a den that would work well as a home office, hobby room, or flex space. There is also plenty of storage and room to make the basement your own over time. Outside is where this property really stands out. The massive front deck offers a great place to sit and enjoy the neighbourhood, while the beautiful backyard provides plenty of space to relax, entertain, garden, or enjoy the warmer months. The rubber driveway adds a clean, low-maintenance touch, and lane access leads to the single detached garage, which is insulated, heated, and has power. Located on a quiet street and offering a great combination of indoor and outdoor space, this home has been well cared for and is ready for its next owner. A great opportunity for anyone looking for a comfortable home with a fantastic yard, extra basement living space, and a great garage.
Conditional sale
C$329,900
1001 Mahoney AVENUE, Saskatoon, SK S7L 3Z2
2beds
1baths
888sqft
Single Family Residence
Built in 1971
5,074 Square Feet Lot
$-- Zestimate®
C$372/sqft
C$-- HOA
What's special
Bright and welcoming feelFunctional layoutKitchen and dining areaLarge family roomPlenty of storageLane access
- 2 days
- 54
- 1
Zillow last checked:
Listing updated:
Listed by:
Mike Yerhoff,
Realty Executives Saskatoon
Source: Saskatchewan REALTORS® Association,MLS®#: SK047122Originating MLS®#: Saskatchewan REALTORS® Association
Facts & features
Interior
Bedrooms & bathrooms
- Bedrooms: 2
- Bathrooms: 1
Primary bedroom
- Features: Room Floor: Carpet
- Level: Main
- Area: 145.56 Square Feet
- Dimensions: 12.9x11.5
Bedroom
- Features: Room Floor: Laminate
- Level: Main
- Area: 106.74 Square Feet
- Dimensions: 12.1x8.10
Other
- Features: Room Floor: Linoleum
- Level: Main
Den
- Features: Room Floor: Carpet
- Level: Basement
- Area: 108.33 Square Feet
- Dimensions: 10.10x10
Family room
- Features: Room Floor: Carpet
- Level: Basement
- Area: 205.04 Square Feet
- Dimensions: 21.7x9.6
Other
- Features: Room Floor: Linoleum
- Level: Main
- Area: 133.33 Square Feet
- Dimensions: 12.6x10.8
Other
- Features: Room Floor: Concrete
- Level: Basement
Living room
- Features: Room Floor: Laminate
- Level: Main
- Area: 168.19 Square Feet
- Dimensions: 14.5x11.8
Storage
- Features: Room Floor: Carpet
- Level: Basement
Heating
- Forced Air, Natural Gas
Appliances
- Included: Water Heater, Gas Water Heater, Dishwasher Built In, Dryer, Refrigerator, Stove, Washer
Features
- Central Vac Attached, Central Vac Attachments, Vac Power Nozzle
- Windows: Window Treatments
- Basement: Full,Finished,Concrete
- Has fireplace: No
Interior area
- Total structure area: 888
- Total interior livable area: 888 sqft
Property
Parking
- Total spaces: 3
- Parking features: 1 Car Detached, Garage Door Opnr/Control(S), Heated Garage, Rubber Pavement
- Garage spaces: 1
- Details: Parking Size: 26.0x16.0
Features
- Patio & porch: Patio
- Exterior features: Lawn Back, Lawn Front
- Fencing: Fenced
Lot
- Size: 5,074 Square Feet
- Features: Rectangular Lot, Trees/Shrubs, Underground Sprinkler
Details
- Additional structures: Shed(s)
Construction
Type & style
- Home type: SingleFamily
- Architectural style: Bungalow
- Property subtype: Single Family Residence
Materials
- Rock Imitation, Siding, Stucco, Vinyl Siding
- Roof: Asphalt
Condition
- Year built: 1971
Community & HOA
Community
- Security: Alarm Sys Owned
- Subdivision: Massey Place
Location
- Region: Saskatoon
Financial & listing details
- Price per square foot: C$372/sqft
- Annual tax amount: C$2,796
- Date on market: 9/1/2026
- Ownership: Freehold
Price history
| Date | Event | Price |
|---|---|---|
| 9/1/2026 | Listed for sale | C$329,900C$372/sqft |
Source: Saskatchewan REALTORS® Association #SK047122 Report a problem | ||
Public tax history
Tax history is unavailable.
Climate risks
Neighborhood: Massey Place
Nearby schools
GreatSchools rating
No schools nearby
We couldn't find any schools near this home.

Similar homes
- C$339,9005 bd2 ba1k sqft3234 Maxwell STREET, Saskatoon, SK S7L 4K8For Sale
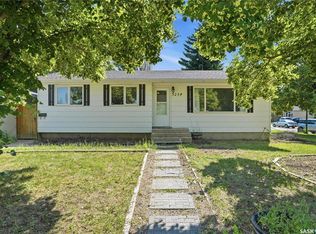 MLS ID #SK045902, Sheri Willick Realty P.C. Inc., Coldwell Banker Signature. Saskatchewan REALTORS® Association
 - C$339,9003 bd2 ba1k sqft639 L AVENUE S, Saskatoon, SK S7M 2H6For Sale
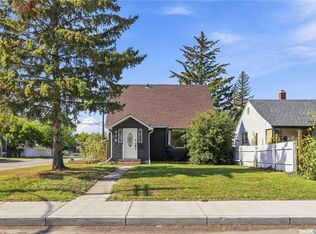 MLS ID #SK047307, Adree Goulding, RE/MAX Saskatoon. Saskatchewan REALTORS® Association
 - C$379,9005 bd2 ba1k sqft814 Steeves AVENUE, Saskatoon, SK S7L 5N1For Sale
 MLS ID #SK047438, Megan Dyck, Century 21 Fusion. Saskatchewan REALTORS® Association
 - C$344,9003 bd2 ba860 sqft96 Patterson CRESCENT, Saskatoon, SK S7L 4Z9For Sale
 MLS ID #SK046585, Jim Kramer, Century 21 Fusion. Saskatchewan REALTORS® Association
