Move-in ready and lovingly maintained, this charming home is located in the mature Hudson Bay Park neighbourhood, conveniently close to downtown Saskatoon, schools, amenities, and more. Situated on a deep lot, this property offers plenty of outdoor space to enjoy with family and friends. From the moment you step inside, you’ll immediately notice the pride of ownership. The current owners have meticulously cared for and updated the home, creating a welcoming space that is both comfortable and functional. The main floor features a spacious living room, a bright kitchen, and an adjoining dining area, ideal for everyday living and entertaining. The primary bedroom is enhanced by a stylish feature wall that gives the space a fresh, modern feel. This home also offers an impressive list of recent upgrades, including new main floor windows in 2023, a new furnace in 2025, a new dishwasher in 2025, fresh paint throughout the home, and a custom coffee bar complete with a pot filler. A full list of upgrades is available upon request, just ask your REALTOR®. Outside, the backyard is ready to be enjoyed. Relax or host guests on the large, freshly stained deck, or gather around the beautiful paving stone patio. Adding a unique touch of local history, the patio stones were originally located in front of Saskatoon’s historic Bessborough Hotel. The yard also includes an apple tree that produces an abundance of apples, perfect for enjoying yourself or sharing with friends and family. With thoughtful updates, a deep lot, and a convenient location, this is a wonderful opportunity to own a well cared for home in Hudson Bay Park. Call your REALTOR® or book your private showing today!
Conditional sale
C$294,900
1133 I AVENUE N, Saskatoon, SK S7L 2H8
2beds
1baths
824sqft
Single Family Residence
Built in 1947
4,103 Square Feet Lot
$-- Zestimate®
C$358/sqft
C$-- HOA
What's special
Deep lotBright kitchenAdjoining dining areaLarge freshly stained deckBeautiful paving stone patio
- 3 days |
- 51 |
- 0 |
Zillow last checked:
Listing updated:
Listed by:
Austin J Reimer-McDowell,
RE/MAX Saskatoon
Source: Saskatchewan REALTORS® Association,MLS®#: SK046410Originating MLS®#: Saskatchewan REALTORS® Association
Facts & features
Interior
Bedrooms & bathrooms
- Bedrooms: 2
- Bathrooms: 1
Primary bedroom
- Features: Room Floor: Vinyl Plank
- Level: Main
- Dimensions: 8'5"x17'4"
Bedroom
- Features: Room Floor: Vinyl Plank
- Level: Main
- Dimensions: 9'x9'10"
Other
- Features: Room Floor: Vinyl tile
- Level: Main
- Dimensions: 7'7"x6'5"
Dining room
- Features: Room Floor: Laminate
- Level: Main
- Dimensions: 9'4"x11'4"
Family room
- Features: Room Floor: Carpet
- Level: Basement
- Dimensions: 15'11"x14'10"
Kitchen
- Features: Room Floor: Vinyl tile
- Level: Main
- Dimensions: 7'9"x10'7"
Other
- Features: Room Floor: Linoleum
- Level: Basement
- Dimensions: 12'8"x8'9"
Living room
- Features: Room Floor: Laminate
- Level: Main
- Dimensions: 9'4"x13'9"
Heating
- Forced Air, Natural Gas
Cooling
- Central Air
Appliances
- Included: Water Heater, Gas Water Heater, Dishwasher Built In, Dryer, Refrigerator, Microwave, Stove, Washer, Humidifier
Features
- Floating Shelves, T.V. Mounts
- Windows: Window Treatments
- Basement: Partial,Finished,Concrete
- Has fireplace: No
Interior area
- Total structure area: 824
- Total interior livable area: 824 sqft
Property
Parking
- Total spaces: 2
- Parking features: No Garage, Parking Spaces, Gravel
- Has uncovered spaces: Yes
Features
- Patio & porch: Patio
- Exterior features: Lawn Back, Lawn Front
- Fencing: Fenced
- Frontage length: 35.00
Lot
- Size: 4,103 Square Feet
- Features: Underground Sprinkler
Details
- Additional structures: Shed(s)
Construction
Type & style
- Home type: SingleFamily
- Architectural style: Bungalow
- Property subtype: Single Family Residence
Materials
- Siding, Vinyl Siding
- Roof: Asphalt
Condition
- Year built: 1947
Community & HOA
Community
- Subdivision: Hudson Bay Park
Location
- Region: Saskatoon
Financial & listing details
- Price per square foot: C$358/sqft
- Annual tax amount: C$2,094
- Date on market: 8/24/2026
- Ownership: Freehold
Price history
| Date | Event | Price |
|---|---|---|
| 8/24/2026 | Listed for sale | C$294,900C$358/sqft |
Source: Saskatchewan REALTORS® Association #SK046410 Report a problem | ||
Public tax history
Tax history is unavailable.
Climate risks
Neighborhood: Hudson Bay Park
Nearby schools
GreatSchools rating
No schools nearby
We couldn't find any schools near this home.
- C$449,0005 bd3 ba1.3k sqft705 33rd St W, Saskatoon, SK S7L0X4For Sale

- C$339,9003 bd2 ba1.1k sqft704 32nd St W, Saskatoon, SK S7L0T4For Sale

- C$288,5004 bd1 ba1.3k sqft1017 J Ave N, Saskatoon, SK S7L2L3For Sale
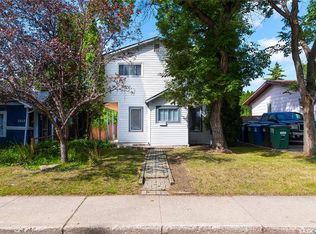
- C$439,9003 bd3 ba1.3k sqft1220 H Ave N, Saskatoon, SK S7L2E2For Sale

- C$169,0002 bd1 ba778 sqft1015 J Ave N, Saskatoon, SK S7L2L3For Sale
- C$349,9005 bd2 ba864 sqft802 31st St W, Saskatoon, SK S7L0R8For Sale
- C$255,0003 bd3 ba1.2k sqft1313 G Ave N, Saskatoon, SK S7L2A6For Sale
- C$289,9002 bd2 ba948 sqft1421 H Ave N, Saskatoon, SK S7L2E5For Sale
Similar homes
- C$289,0002 bd2 ba792 sqft1539 B AVENUE N, Saskatoon, SK S7L 1G9For Sale
 MLS ID #SK046854, Shalini Shukla, RE/MAX Saskatoon. Saskatchewan REALTORS® Association
 - C$314,9004 bd2 ba882 sqft204 25th STREET W, Saskatoon, SK S7L 0C4For Sale
 MLS ID #SK046459, Aaron Wright, RE/MAX Saskatoon. Saskatchewan REALTORS® Association
 - C$299,900-- bd-- ba1.1k sqft313 29th STREET W, Saskatoon, SK S7L 0M2For Sale
 MLS ID #SK046447, Mark Neudorf, RE/MAX North Country. Saskatchewan REALTORS® Association
 - C$279,9002 bd1 ba610 sqft702 29th STREET W, Saskatoon, SK S7L 0N1For Sale
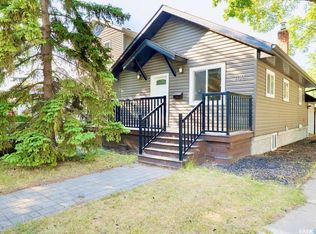 MLS ID #SK046123, Connie McKee Realty Prof Corp, Realty ONE Group Dynamic. Saskatchewan REALTORS® Association
 - C$279,9002 bd2 ba866 sqft318 27th STREET W, Saskatoon, SK S7L 0J6For SaleMLS ID #SK046272, Mitchel Walter, TRCG The Realty Consultants Group. Saskatchewan REALTORS® Association
- C$289,9002 bd2 ba948 sqft1421 H AVENUE N, Saskatoon, SK S7L 2E5For SaleMLS ID #SK045258, Faith C Jaochico, Divine Kreation Realty. Saskatchewan REALTORS® Association
- C$279,9003 bd1 ba950 sqft229, Saskatoon, SK S7L 3C4For SaleMLS ID #SK046009, Sean Wilson, RE/MAX Saskatoon. Saskatchewan REALTORS® Association
- C$269,9002 bd2 ba720 sqft201 P AVENUE N, Saskatoon, SK S7L 2V6For SaleMLS ID #SK043651, Jan Conrad, Realty Executives Saskatoon. Saskatchewan REALTORS® Association
- C$349,9002 bd1 ba878 sqft503 P AVENUE N, Saskatoon, SK S7L 2W1For SaleMLS ID #SK046030, Jillian Bird, RE/MAX Saskatoon. Saskatchewan REALTORS® Association
- C$275,5002 bd2 ba784 sqft606 Balmoral STREET, Saskatoon, SK S7K 0Y7For SaleMLS ID #SK044536, Pu Bo, Royal LePage Varsity. Saskatchewan REALTORS® Association
- C$349,9003 bd2 ba878 sqft301 29th STREET W, Saskatoon, SK S7L 0M2For SaleMLS ID #SK046112, Craig Stelzer, Realty Executives Saskatoon. Saskatchewan REALTORS® Association
- C$189,9003 bd1 ba744 sqft325 M AVENUE N, Saskatoon, SK S7L 2S4For SaleMLS ID #SK046506, Craig Stelzer, Realty Executives Saskatoon. Saskatchewan REALTORS® Association
- C$314,9002 bd1 ba812 sqft720 Walmer ROAD, Saskatoon, SK S7L 0E4For SaleMLS ID #SK044646, Mike Gingerich, Realty Executives Saskatoon. Saskatchewan REALTORS® Association
- C$328,8004 bd3 ba914 sqft100 32nd STREET W, Saskatoon, SK S7L 0S1For SaleMLS ID #SK044233, May Liang, Royal LePage Varsity. Saskatchewan REALTORS® Association
- C$259,9004 bd2 ba630 sqft1223 C AVENUE N, Saskatoon, SK S7L 1K6For SaleMLS ID #SK043549, Lynn Harmon, Century 21 Fusion. Saskatchewan REALTORS® Association
- C$349,9005 bd2 ba864 sqft802 31st STREET W, Saskatoon, SK S7L 0R8For SaleMLS ID #SK044886, Shawn Johnson, RE/MAX Saskatoon. Saskatchewan REALTORS® Association
- C$339,9003 bd2 ba1.1k sqft704 32nd STREET W, Saskatoon, SK S7L 0T4For SaleMLS ID #SK043940, Sheri Willick Realty P.C. Inc., Coldwell Banker Signature. Saskatchewan REALTORS® Association
- C$249,9002 bd1 ba1k sqft310 J AVENUE N, Saskatoon, SK S7L 2K2For SaleMLS ID #SK045625, Linda Pittner, Royal LePage Saskatoon Real Estate. Saskatchewan REALTORS® Association
- C$279,9003 bd1 ba951 sqft927 4th AVENUE N, Saskatoon, SK S7K 2N5For SaleMLS ID #SK042559, Jackie Martin, The Agency Saskatoon. Saskatchewan REALTORS® Association
- C$285,6003 bd2 ba1k sqft215 26th STREET W, Saskatoon, SK S7L 0C3For SaleMLS ID #SK044011, Ashley Craik Realty Prof. Corp., Boyes Group Realty Inc.. Saskatchewan REALTORS® Association
