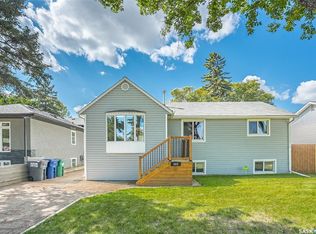
Welcome to 301 29th St W in Saskatoon's desirable Caswell Hill! This charming bungalow offers comfortable living space, thoughtful updates (including kitchen, many windows, and flooring throughout the years), and an incredible backyard setup. The main floor features a bright living room, an open concept dining area and kitchen, a primary bedroom with a huge walk in closet, a 4 piece bathroom, and a second bedroom. The fully developed basement provides plenty of additional living space, including a large family room, a versatile nook/play area, an additional bedroom (no closet), laundry room with a sink, and a utility room featuring a high efficiency furnace and tankless water heater. Step outside and prepare to be impressed! The private, fully fenced backyard is designed for entertaining and enjoying the outdoors, with a large partially covered deck, brick patio, wood patio, and plenty of room to relax. The property also features a spacious insulated 20’ x 26’ double detached garage, a huge shed, and a covered carport, offering an abundance of parking, storage, and workspace. A great opportunity to own a beautiful home with an exceptional yard and plenty of outdoor amenities!
Active
C$349,900
301 29th STREET W, Saskatoon, SK S7L 0M2
3beds
2baths
878sqft
Single Family Residence
Built in 1957
3,428 Square Feet Lot
$-- Zestimate®
C$399/sqft
C$-- HOA
What's special
Charming bungalowComfortable living spaceFully developed basementLarge family roomPrivate fully fenced backyardLarge partially covered deckBrick patio
- 2 days |
- 41 |
- 0 |
Zillow last checked:
Listing updated:
Listed by:
Craig Stelzer,
Realty Executives Saskatoon
Source: Saskatchewan REALTORS® Association,MLS®#: SK046112Originating MLS®#: Saskatchewan REALTORS® Association
Facts & features
Interior
Bedrooms & bathrooms
- Bedrooms: 3
- Bathrooms: 2
Primary bedroom
- Features: Room Floor: Laminate
- Level: Main
- Area: 108.06 Square Feet
- Dimensions: 11.1x9.9
Bedroom
- Features: Room Floor: Laminate
- Level: Main
- Area: 99.94 Square Feet
- Dimensions: 10.3x9.9
Bedroom
- Features: Room Floor: Vinyl
- Level: Basement
- Area: 98.44 Square Feet
- Dimensions: 11.3x8.9
Other
- Features: Room Floor: Vinyl
- Level: Basement
Other
- Features: Room Floor: Linoleum
- Level: Main
Dining room
- Features: Room Floor: Laminate
- Level: Main
- Area: 36.25 Square Feet
- Dimensions: 7.3x5
Family room
- Features: Room Floor: Vinyl
- Level: Basement
- Area: 279.86 Square Feet
- Dimensions: 27.1x10.4
Kitchen
- Features: Room Floor: Laminate
- Level: Main
- Area: 78.17 Square Feet
- Dimensions: 11.2x7
Laundry
- Features: Room Floor: Linoleum
- Level: Basement
- Area: 93.86 Square Feet
- Dimensions: 10.4x9.1
Living room
- Features: Room Floor: Laminate
- Level: Main
- Area: 212.17 Square Feet
- Dimensions: 19x11.2
Other
- Features: Room Floor: Vinyl
- Level: Basement
- Area: 88.67 Square Feet
- Dimensions: 9.6x9.4
Utility room
- Features: Room Floor: Concrete
- Level: Basement
Heating
- Forced Air, Natural Gas
Cooling
- Central Air
Appliances
- Included: Water Heater, Dishwasher Built In, Dryer, Refrigerator, Exhaust Fan, Stove, Washer, On Demand Water Heater
Features
- Windows: Window Treatments
- Basement: Full,Finished,Concrete
- Has fireplace: No
Interior area
- Total structure area: 878
- Total interior livable area: 878 sqft
Property
Parking
- Total spaces: 3
- Parking features: 2 Car Detached, Carport, Interlocking Block, Single Driveway
- Garage spaces: 2
- Has carport: Yes
- Has uncovered spaces: Yes
- Details: Parking Size: 26.0x20.0
Features
- Patio & porch: Deck, Patio
- Exterior features: Garden, Lawn Back
- Fencing: Fenced
Lot
- Size: 3,428 Square Feet
- Features: Corner Lot, Trees/Shrubs
Details
- Additional structures: Shed(s)
Construction
Type & style
- Home type: SingleFamily
- Architectural style: Bungalow
- Property subtype: Single Family Residence
Materials
- Siding, Vinyl Siding
- Roof: Asphalt
Condition
- Year built: 1957
Community & HOA
Community
- Subdivision: Caswell Hill
Location
- Region: Saskatoon
Financial & listing details
- Price per square foot: C$399/sqft
- Annual tax amount: C$2,796
- Date on market: 8/20/2026
- Exclusions: Water Softener
- Ownership: Freehold
Price history
| Date | Event | Price |
|---|---|---|
| 8/20/2026 | Listed for sale | C$349,900C$399/sqft |
Source: Saskatchewan REALTORS® Association #SK046112 Report a problem | ||
Public tax history
Tax history is unavailable.
Climate risks
Neighborhood: Caswell Hill
Nearby schools
GreatSchools rating
No schools nearby
We couldn't find any schools near this home.
- C$--1 bd1 ba780 sqft121 29th St W #3, Saskatoon, SK S7L0L7Off Market
- C$--1 bd1 ba780 sqft121 29th St W #4, Saskatoon, SK S7L0L7Off Market
- C$279,9002 bd2 ba866 sqft318 27th St W, Saskatoon, SK S7L0J6For Sale
- C$379,9004 bd3 ba1.4k sqft406 27th St W, Saskatoon, SK S7L0J9For Sale
- C$550,000-- bd-- ba-- sqft109 28th St W, Saskatoon, SK S7L0K1For Sale
- C$--3 bd1 ba1.1k sqft809 Idylwyld Dr N, Saskatoon, SK S7L0Z5Off Market
- C$--2 bd1 ba-- sqft520 B Ave N, Saskatoon, SK S7L1E4Off Market
- C$--3 bd2 ba1.4k sqft821 Idylwyld Dr N, Saskatoon, SK S7L0Z5Off Market
Similar homes
- C$349,9002 bd1 ba878 sqft503 P AVENUE N, Saskatoon, SK S7L 2W1For Sale
 MLS ID #SK046030, Jillian Bird, RE/MAX Saskatoon. Saskatchewan REALTORS® Association
 - C$349,9005 bd2 ba864 sqft802 31st STREET W, Saskatoon, SK S7L 0R8For Sale
 MLS ID #SK044886, Shawn Johnson, RE/MAX Saskatoon. Saskatchewan REALTORS® Association
 - C$279,9002 bd2 ba866 sqft318 27th STREET W, Saskatoon, SK S7L 0J6For SaleMLS ID #SK046272, Mitchel Walter, TRCG The Realty Consultants Group. Saskatchewan REALTORS® Association
- C$324,9004 bd2 ba882 sqft204 25th STREET W, Saskatoon, SK S7L 0C4For Sale
 MLS ID #SK043652, Aaron Wright, RE/MAX Saskatoon. Saskatchewan REALTORS® Association
 - C$384,9003 bd1 ba908 sqft401 R AVENUE N, Saskatoon, SK S7L 2Y8For SaleMLS ID #SK045833, Clint Cockburn Realty P.C. Ltd., Boyes Group Realty Inc.. Saskatchewan REALTORS® Association
- C$328,8004 bd3 ba914 sqft100 32nd STREET W, Saskatoon, SK S7L 0S1For SaleMLS ID #SK044233, May Liang, Royal LePage Varsity. Saskatchewan REALTORS® Association
- C$339,9003 bd2 ba1.1k sqft704 32nd STREET W, Saskatoon, SK S7L 0T4For SaleMLS ID #SK043940, Sheri Willick Realty P.C. Inc., Coldwell Banker Signature. Saskatchewan REALTORS® Association
- C$304,9003 bd2 ba900 sqft1519 C AVENUE N, Saskatoon, SK S7L 1L2For SaleMLS ID #SK045721, Kim Hardie Realty Prof. Corp., RE/MAX Saskatoon. Saskatchewan REALTORS® Association
- C$279,9003 bd1 ba950 sqft229, Saskatoon, SK S7L 3C4For SaleMLS ID #SK046009, Sean Wilson, RE/MAX Saskatoon. Saskatchewan REALTORS® Association
- C$349,9002 bd2 ba792 sqft1539 B AVENUE N, Saskatoon, SK S7L 1G9For SaleMLS ID #SK045464, Shalini Shukla, RE/MAX Saskatoon. Saskatchewan REALTORS® Association
- C$374,9002 bd1 ba780 sqft919 6th AVENUE N, Saskatoon, SK S7K 2T3For SaleMLS ID #SK046153, Shaun Renneberg, Realty Executives Saskatoon. Saskatchewan REALTORS® Association
- C$279,9002 bd1 ba610 sqft702 29th STREET W, Saskatoon, SK S7L 0N1For SaleMLS ID #SK046123, Connie McKee Realty Prof Corp, Realty ONE Group Dynamic. Saskatchewan REALTORS® Association
- C$375,0005 bd2 ba1.1k sqft910 T AVENUE N, Saskatoon, SK S7L 3C1For SaleMLS ID #SK045633, Tarren Newhouse, TRCG The Realty Consultants Group. Saskatchewan REALTORS® Association
- C$339,9003 bd2 ba844 sqft420 I AVENUE S, Saskatoon, SK S7M 1Y4For SaleMLS ID #SK045278, Jon Aschenbrener, Realty Executives Saskatoon. Saskatchewan REALTORS® Association
- C$339,9002 bd1 ba944 sqft1606 5th Ave N #320, Saskatoon, SK S7K 2P5For SaleCentury 21 Canada
- C$294,0002 bd1 ba732 sqft1304 C AVENUE N, Saskatoon, SK S7L 1K8For SaleMLS ID #SK045953, Napoleon Ebonite, Boyes Group Realty Inc.. Saskatchewan REALTORS® Association
- C$329,9004 bd2 ba1.1k sqft1701 C AVENUE N, Saskatoon, SK S7L 1L6For SaleMLS ID #SK043330, Joshua Epp, Realty Executives Saskatoon. Saskatchewan REALTORS® Association
- C$329,9003 bd2 ba926 sqft1610 2nd AVENUE N, Saskatoon, SK S7K 2G2For SaleMLS ID #SK044797, Darrel Boldt, RE/MAX Saskatoon. Saskatchewan REALTORS® Association
- C$314,9002 bd1 ba812 sqft720 Walmer ROAD, Saskatoon, SK S7L 0E4For SaleMLS ID #SK044646, Mike Gingerich, Realty Executives Saskatoon. Saskatchewan REALTORS® Association
- C$364,9004 bd2 ba880 sqft1709 2nd AVENUE N, Saskatoon, SK S7K 3N2For SaleMLS ID #SK043149, Chris May, RE/MAX Saskatoon. Saskatchewan REALTORS® Association
