Combining timeless character and modern upgrades, this City Park bungalow has been well-maintained and is ready for new owners! The main floor offers 2 bedrooms, a spacious living room and custom kitchen complete with stainless steel appliances, gas range and corner window overlooking the backyard. The main bath features a classic clawfoot tub and original built-in storage. A unique feature of this home is the additional family room at the back of the home, providing tons of options for whatever suits your needs! Outside you'll enjoy mature landscaping, fire pit area and deck perfect for BBQing, as well as an amazing 16x23 garage with its own in-floor heat and 220 electrical, giving you lots of possibilities for a workshop, home office or workout space. Triple pane windows, high efficiency furnace, newer water heater, 100 Amp electrical, central air conditioning, upgraded plumbing & newer shingles. Water lines to the house already replaced. This is your chance to own a beautiful character home in a prime location close to schools, parks, the river and downtown. Call to book your personal showing today!
Conditional sale
C$374,900
919 6th AVENUE N, Saskatoon, SK S7K 2T3
2beds
1baths
780sqft
Single Family Residence
Built in 1927
-- sqft lot
$-- Zestimate®
C$481/sqft
C$-- HOA
What's special
Timeless characterModern upgradesCustom kitchenStainless steel appliancesGas rangeClassic clawfoot tubOriginal built-in storage
- 1 day |
- 24 |
- 2 |
Zillow last checked:
Listing updated:
Listed by:
Shaun Renneberg,
Realty Executives Saskatoon,
Jesse Renneberg,
Realty Executives Saskatoon
Source: Saskatchewan REALTORS® Association,MLS®#: SK046153Originating MLS®#: Saskatchewan REALTORS® Association
Facts & features
Interior
Bedrooms & bathrooms
- Bedrooms: 2
- Bathrooms: 1
Bedroom
- Features: Room Floor: Hardwood
- Level: Main
- Area: 98.23 Square Feet
- Dimensions: 9.7x10.3
Bedroom
- Features: Room Floor: Hardwood
- Level: Main
- Area: 96.67 Square Feet
- Dimensions: 9.8x10
Other
- Features: Room Floor: Tile
- Level: Main
Dining room
- Features: Room Floor: Hardwood
- Level: Main
- Area: 65.92 Square Feet
- Dimensions: 9.5x7
Family room
- Features: Room Floor: Hardwood
- Level: Main
- Area: 83.13 Square Feet
- Dimensions: 8.9x9.6
Kitchen
- Features: Room Floor: Linoleum
- Level: Main
- Area: 92.64 Square Feet
- Dimensions: 9.7x9.8
Living room
- Features: Room Floor: Hardwood
- Level: Main
- Area: 198.85 Square Feet
- Dimensions: 9.7x20.9
Recreation room
- Features: Room Floor: Linoleum
- Level: Basement
Utility room
- Features: Room Floor: Concrete
- Level: Basement
Workshop
- Features: Room Floor: Concrete
- Level: Basement
Heating
- Forced Air, Hot Water, Radiant Floor, Natural Gas
Cooling
- Central Air
Appliances
- Included: Water Heater, Gas Water Heater, Dishwasher Built In, Dryer, Refrigerator, Exhaust Fan, Stove, Washer
Features
- Windows: Window Treatments
- Basement: Partial,Partially Finished,Concrete
- Has fireplace: No
Interior area
- Total structure area: 780
- Total interior livable area: 780 sqft
Property
Parking
- Total spaces: 1
- Parking features: 1 Car Detached, Garage Door Opnr/Control(S), Heated Garage
- Garage spaces: 1
- Details: Parking Size: 23.0x16.0
Features
- Patio & porch: Deck
- Exterior features: Lawn Back, Lawn Front
- Fencing: Fenced
- Frontage length: 25.00
Lot
- Dimensions: 132
- Features: Rectangular Lot, Trees/Shrubs
Construction
Type & style
- Home type: SingleFamily
- Architectural style: Bungalow
- Property subtype: Single Family Residence
Materials
- Siding
- Roof: Asphalt
Condition
- Year built: 1927
Community & HOA
Community
- Subdivision: City Park
Location
- Region: Saskatoon
Financial & listing details
- Price per square foot: C$481/sqft
- Annual tax amount: C$2,731
- Date on market: 8/20/2026
- Ownership: Freehold
Price history
| Date | Event | Price |
|---|---|---|
| 8/20/2026 | Listed for sale | C$374,900C$481/sqft |
Source: Saskatchewan REALTORS® Association #SK046153 Report a problem | ||
Public tax history
Tax history is unavailable.
Climate risks
Neighborhood: City Park
Nearby schools
GreatSchools rating
No schools nearby
We couldn't find any schools near this home.
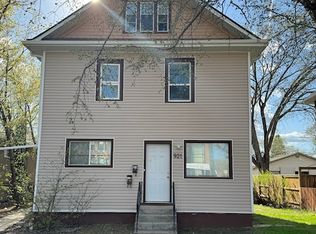
- C$--2 bd1 ba800 sqft921 7th Ave N #B, Saskatoon, SK S7K2V7Off Market
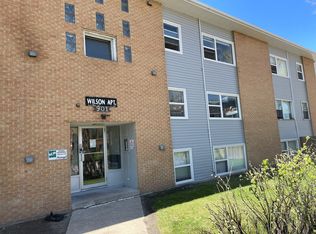
- C$1,1001 bd1 ba-- sqft901 7th Ave N, Saskatoon, SK S7K2V7For Rent
- C$--1 bd1 ba650 sqft901 5th Ave N, Saskatoon, SK S7K2R9Off Market

- C$--1 bd1 ba650 sqft901 5th Ave N #1-BEDROOM, Saskatoon, SK S7K2R9Off Market
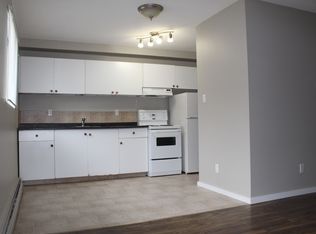
- C$---- bd1 ba450 sqft901 5th Ave N #BACHELOR, Saskatoon, SK S7K2R9Off Market
- C$1,7501 bd1 ba830 sqft831 5th Ave N #1, Saskatoon, SK S7K2R7For Rent
- C$2,0002 bd1 ba1k sqft831 5th Ave N #2, Saskatoon, SK S7K2R7For Rent
- C$2,2003 bd1 ba915 sqft831 5th Ave N #3, Saskatoon, SK S7K2R7For Rent
Similar homes
- C$349,9003 bd2 ba768 sqft1506 Edward AVENUE, Saskatoon, SK S7K 3B1For Sale
 MLS ID #SK046066, Cara Unser, Coldwell Banker Signature. Saskatchewan REALTORS® Association
 - C$349,9003 bd2 ba878 sqft301 29th STREET W, Saskatoon, SK S7L 0M2For Sale
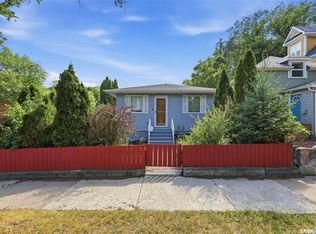 MLS ID #SK046112, Craig Stelzer, Realty Executives Saskatoon. Saskatchewan REALTORS® Association
 - C$389,9002 bd1 ba996 sqft623 4th AVENUE N, Saskatoon, SK S7K 2M8For Sale
 MLS ID #SK045567, Darrell W Bartko, Realty Executives Saskatoon. Saskatchewan REALTORS® Association
 - C$349,9002 bd1 ba878 sqft503 P AVENUE N, Saskatoon, SK S7L 2W1For Sale
 MLS ID #SK046030, Jillian Bird, RE/MAX Saskatoon. Saskatchewan REALTORS® Association
 - C$499,9003 bd2 ba1k sqft902 4th AVENUE N, Saskatoon, SK S7K 2N6For SaleMLS ID #SK045802, Slade Desrochers, TRCG The Realty Consultants Group. Saskatchewan REALTORS® Association
- C$339,9002 bd1 ba944 sqft1606 5th Ave N #320, Saskatoon, SK S7K 2P5For SaleCentury 21 Canada
- C$294,0002 bd1 ba732 sqft1304 C AVENUE N, Saskatoon, SK S7L 1K8For SaleMLS ID #SK045953, Napoleon Ebonite, Boyes Group Realty Inc.. Saskatchewan REALTORS® Association
- C$389,9003 bd3 ba1.1k sqft929 9th AVENUE N, Saskatoon, SK S7K 2Z3For SaleMLS ID #SK042698, Jo-Anne Larre, Century 21 Fusion. Saskatchewan REALTORS® Association
- C$349,9002 bd2 ba792 sqft1539 B AVENUE N, Saskatoon, SK S7L 1G9For SaleMLS ID #SK045464, Shalini Shukla, RE/MAX Saskatoon. Saskatchewan REALTORS® Association
- C$329,9002 bd1 ba687 sqft840 8th AVENUE N, Saskatoon, SK S7K 2X2For SaleMLS ID #SK042257, Gail Soehn, Century 21 Fusion. Saskatchewan REALTORS® Association
- C$389,9002 bd1 ba830 sqftThe Broadway, Saskatoon, SK S7N 3Z1For SaleMLS ID #SK046034, Mark Prebble, Derrick Stretch Realty Inc.. Saskatchewan REALTORS® Association
- C$279,9002 bd2 ba866 sqft318 27th STREET W, Saskatoon, SK S7L 0J6For SaleMLS ID #SK046272, Mitchel Walter, TRCG The Realty Consultants Group. Saskatchewan REALTORS® Association
- C$384,9003 bd1 ba908 sqft401 R AVENUE N, Saskatoon, SK S7L 2Y8For SaleMLS ID #SK045833, Clint Cockburn Realty P.C. Ltd., Boyes Group Realty Inc.. Saskatchewan REALTORS® Association
- C$364,9004 bd2 ba880 sqft1709 2nd AVENUE N, Saskatoon, SK S7K 3N2For SaleMLS ID #SK043149, Chris May, RE/MAX Saskatoon. Saskatchewan REALTORS® Association
- C$375,0005 bd2 ba1.1k sqft910 T AVENUE N, Saskatoon, SK S7L 3C1For SaleMLS ID #SK045633, Tarren Newhouse, TRCG The Realty Consultants Group. Saskatchewan REALTORS® Association
- C$279,9002 bd1 ba610 sqft702 29th STREET W, Saskatoon, SK S7L 0N1For SaleMLS ID #SK046123, Connie McKee Realty Prof Corp, Realty ONE Group Dynamic. Saskatchewan REALTORS® Association
- C$395,0005 bd2 ba1k sqft1310 B AVENUE N, Saskatoon, SK S7L 1G5For SaleMLS ID #SK044692, Gary Gai Realty P.C. Ltd., Royal LePage Varsity. Saskatchewan REALTORS® Association
- C$339,9003 bd2 ba844 sqft420 I AVENUE S, Saskatoon, SK S7M 1Y4For SaleMLS ID #SK045278, Jon Aschenbrener, Realty Executives Saskatoon. Saskatchewan REALTORS® Association
- C$329,9003 bd2 ba926 sqft1610 2nd AVENUE N, Saskatoon, SK S7K 2G2For SaleMLS ID #SK044797, Darrel Boldt, RE/MAX Saskatoon. Saskatchewan REALTORS® Association
- C$349,9005 bd2 ba864 sqft802 31st STREET W, Saskatoon, SK S7L 0R8For SaleMLS ID #SK044886, Shawn Johnson, RE/MAX Saskatoon. Saskatchewan REALTORS® Association
