This contemporary 2-bedroom suite in Nutana’s landmark ‘Broadway’ building offers an exceptional living experience, combining an unbeatable location, an elevated modern suite interior, and a price under $400,000. With Broadway Avenue on your doorstep, this spectacular setting enjoys immediate access to the river valley’s beautiful network of walking paths and cycling greenways, padding hotspots, tennis and basketball venues, festival sites, and is within an easy morning or evening stroll of local coffee shops and eateries, nationally-renowned dining, River Landing, and the Remai Modern Gallery. From its idlic 5th floor position above the Nutana tree canopy, one enjoys river valley and neighbourhood views from each of the living room and bedrooms. Updated interior stylings make for a bright, laid-back, and airy atmosphere inside the suite, including newer floor coverings throughout, a remodelled kitchen and bath, and upgraded patio doors, windows, and appliances. Residents also enjoy secure underground parking & storage, upgraded lobby and amenities room, bike storage, and a strong history of building management. Other notable features include a full appliance package, central air conditioning, window coverings, in-suite laundry, and good in-suite storage opportunities. Pets ALLOWED with some restrictions. This beautiful home is offered at just $389,900. You are invited to schedule you personal tour with your local realtor today!
Active
C$389,900
UNIT 506-611 University DRIVE, Saskatoon, SK S7N 3Z1
2beds
1baths
830sqft
Condominium
Built in 1989
-- sqft lot
$-- Zestimate®
C$470/sqft
C$483/mo HOA
What's special
Elevated modern suite interiorNewer floor coverings throughoutRemodelled kitchen and bathFull appliance packageCentral air conditioningWindow coveringsIn-suite laundry
- 2 days |
- 15 |
- 0 |
Zillow last checked:
Listing updated:
Listed by:
Mark Prebble,
Derrick Stretch Realty Inc.
Source: Saskatchewan REALTORS® Association,MLS®#: SK046034Originating MLS®#: Saskatchewan REALTORS® Association
Facts & features
Interior
Bedrooms & bathrooms
- Bedrooms: 2
- Bathrooms: 1
Primary bedroom
- Features: Room Floor: Vinyl Plank
- Level: Main
- Area: 149.05 Square Feet
- Dimensions: 10'7x14'1
Bedroom
- Features: Room Floor: Vinyl Plank
- Level: Main
- Area: 107.97 Square Feet
- Dimensions: 7'8x14'1
Other
- Features: Room Floor: Vinyl tile
- Level: Main
Dining room
- Features: Room Floor: Vinyl Plank
- Level: Main
- Area: 82.9 Square Feet
- Dimensions: 7'10x10'7
Foyer
- Features: Room Floor: Tile
- Level: Main
- Area: 28.78 Square Feet
- Dimensions: 6'2x4'8
Kitchen
- Features: Room Floor: Vinyl Plank
- Level: Main
- Area: 98.9 Square Feet
- Dimensions: 8'5x11'9
Other
- Features: Room Floor: Vinyl Plank
- Level: Main
Living room
- Features: Room Floor: Vinyl Plank
- Level: Main
- Area: 153.46 Square Feet
- Dimensions: 14'6x10'7
Heating
- Forced Air, Hot Water
Cooling
- Central Air
Appliances
- Included: Dishwasher Built In, Dryer, Refrigerator, Microwave Hood Fan, Stove, Washer
- Laundry: In Unit
Features
- Elevator, Central Vac Attached, Central Vac Attachments, Vac Power Nozzle, Storage
- Windows: Window Treatments
- Has fireplace: No
Interior area
- Total structure area: 830
- Total interior livable area: 830 sqft
Property
Parking
- Total spaces: 1
- Parking features: Guest, Underground, Garage Door Opnr/Control(S)
- Covered spaces: 1
- Details: Exclusive Use Parking
Accessibility
- Accessibility features: Wheelchair Access, Accessible by Wheel Chair
Features
- Exterior features: Balcony
Details
- Other equipment: Intercom
Construction
Type & style
- Home type: Condo
- Property subtype: Condominium
- Attached to another structure: Yes
Materials
- Brick, Stucco
- Roof: Asphalt & Gravel,Metal
Condition
- Year built: 1989
Community & HOA
Community
- Features: Amenities Room, Elevator
- Subdivision: Nutana
HOA
- Has HOA: Yes
- Services included: Common Area Maintenance, Maintenance Structure, Trash, Heat, Insurance (Common), Reserve Fund, Sewer, Snow Removal, Water
- HOA fee: C$483 monthly
Location
- Region: Saskatoon
Financial & listing details
- Price per square foot: C$470/sqft
- Annual tax amount: C$2,514
- Date on market: 8/19/2026
- Ownership: Condominium
Price history
| Date | Event | Price |
|---|---|---|
| 8/19/2026 | Listed for sale | C$389,900C$470/sqft |
Source: Saskatchewan REALTORS® Association #SK046034 Report a problem | ||
Public tax history
Tax history is unavailable.
Climate risks
Neighborhood: Nutana
Nearby schools
GreatSchools rating
No schools nearby
We couldn't find any schools near this home.
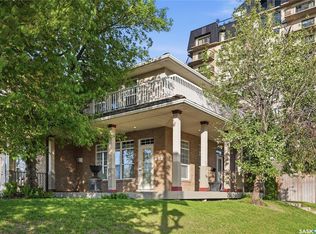
- C$989,0003 bd3 ba1.9k sqft602 Saskatchewan Cres E, Saskatoon, SK S7N0K9For Sale
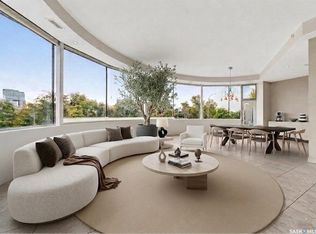
- C$1,999,5005 bd4 ba2.8k sqft616 Saskatchewan Cres E, Saskatoon, SK S7N0K9For Sale
- C$925,0002 bd2 ba1.4k sqft637 University Dr #306, Saskatoon, SK S7N0H8For Sale


- C$--1 bd1 ba-- sqft514 12th St E #10, Saskatoon, SK S7N0H2Off Market
- C$---- bd1 ba-- sqft514 12th St E #3, Saskatoon, SK S7N0H2Off Market
- C$--1 bd1 ba-- sqft514 12th St E #12, Saskatoon, SK S7N0H2Off Market
- C$--1 bd1 ba-- sqft514 12th St E #8, Saskatoon, SK S7N0H2Off Market
- C$--2 bd1 ba-- sqft514 12th St E #1, Saskatoon, SK S7N0H2Off Market
Similar homes
- C$339,9002 bd1 ba944 sqft1606 5th Ave N #320, Saskatoon, SK S7K 2P5For Sale
 Century 21 Canada
 - C$400,0002 bd2 ba1k sqftThe Vestel, Saskatoon, SK S7H 0R4For Sale
 MLS ID #SK045516, Angela Porrelli, LPT Realty. Saskatchewan REALTORS® Association
 - C$312,5002 bd2 ba959 sqftThe Banks, Saskatoon, SK S7M 1M7For Sale
 MLS ID #SK046064, Slade Desrochers, TRCG The Realty Consultants Group. Saskatchewan REALTORS® Association
 - C$384,9002 bd2 ba1.2k sqftThe Renaissance, Saskatoon, SK S7K 6X7For Sale
 MLS ID #SK043281, Jillian Bird, RE/MAX Saskatoon. Saskatchewan REALTORS® Association
 - C$334,9002 bd2 ba1.1k sqft410 Main St #208, Saskatoon, SK S7N 0B8For SaleCentury 21 Canada
- C$339,9002 bd1 ba944 sqftThe View, Saskatoon, SK S7K 2P5For SaleMLS ID #SK045162, Morgan Wingate, Century 21 Fusion. Saskatchewan REALTORS® Association
- C$369,9002 bd2 ba1.1k sqftTribeca, Saskatoon, SK S7H 0K7For SaleMLS ID #SK042393, Michael Kvasnak, Boyes Group Realty Inc.. Saskatchewan REALTORS® Association
- C$299,9002 bd1 ba978 sqftThe Hallmark, Saskatoon, SK S7K 7A9For SaleMLS ID #SK045590, Sunny Li, L&T Realty Ltd.. Saskatchewan REALTORS® Association
- C$353,3001 bd1 ba936 sqftUNIT 102-222 Saskatchewan CRESCENT E, Saskatoon, SK S7N 0K6For SaleMLS ID #SK044270, Sheri Willick Realty P.C. Inc., Coldwell Banker Signature. Saskatchewan REALTORS® Association
- C$434,9003 bd2 ba1k sqft2508 Preston AVENUE S, Saskatoon, SK S7J 2G4For SaleMLS ID #SK045932, Crystal McMullen, RE/MAX Saskatoon. Saskatchewan REALTORS® Association
- C$465,0005 bd2 ba960 sqft2325 Dufferin AVENUE, Saskatoon, SK S7J 1C1For SaleMLS ID #SK045927, Levi Dziadyk, TRCG The Realty Consultants Group. Saskatchewan REALTORS® Association
- C$299,9002 bd1 ba982 sqftElement Phase 2, Saskatoon, SK S7M 5X9For SaleMLS ID #SK046337, Taylor Glen, TRCG The Realty Consultants Group. Saskatchewan REALTORS® Association
- C$319,9002 bd2 ba775 sqftThe Banks, Saskatoon, SK S7M 5M8For SaleMLS ID #SK044628, Slade Desrochers, TRCG The Realty Consultants Group. Saskatchewan REALTORS® Association
- C$299,9002 bd2 ba1.1k sqftDiscovery Park, Saskatoon, SK S7K 2R2For SaleMLS ID #SK045488, Christian Didur, Realty Executives Saskatoon. Saskatchewan REALTORS® Association
- C$377,9003 bd2 ba886 sqft2011 Lorne AVENUE, Saskatoon, SK S7J 0R4For SaleMLS ID #SK045445, Derek Morgan, Realty Executives Saskatoon. Saskatchewan REALTORS® Association
- C$439,9002 bd2 ba1k sqftRiverfront, Saskatoon, SK S7K 0G8For SaleMLS ID #SK043365, Derrick Stretch, Derrick Stretch Realty Inc.. Saskatchewan REALTORS® Association
- C$399,9003 bd2 ba952 sqft2501 Kelvin AVENUE, Saskatoon, SK S7J 0T6For SaleMLS ID #SK045427, Andrew Keith, TRCG The Realty Consultants Group. Saskatchewan REALTORS® Association
- C$399,9005 bd2 ba864 sqft1605 Central AVENUE, Saskatoon, SK S7N 2T4For SaleMLS ID #SK045363, Michelle Butler, Royal LePage Saskatoon Real Estate. Saskatchewan REALTORS® Association
- C$289,9002 bd2 ba990 sqftManhattan, Saskatoon, SK S7H 5T2For SaleMLS ID #SK045424, Jessica Nakrayko, Coldwell Banker Signature. Saskatchewan REALTORS® Association
- C$399,9003 bd2 ba807 sqft317 Simon Fraser CRESCENT, Saskatoon, SK S7H 3T5For SaleMLS ID #SK045629, Eric Wilkinson, Century 21 Fusion. Saskatchewan REALTORS® Association
