Welcome to this beautiful executive condo in one of Saskatoon's most desirable riverfront locations! Overlooking Rotary Park and the South Saskatchewan River, this home offers an incredible lifestyle with scenic walking trails, river views, and front-row access to many of the city's favourite festivals and events. Enjoy your morning coffee or unwind at the end of the day on your patio while watching the boats drift by and taking in the beauty of the river valley. Just a short walk to the vibrant Broadway District, you'll love having local restaurants, cafés, boutiques, and everyday amenities at your doorstep, with downtown only minutes away across the bridge. Inside, the well-designed floor plan features a spacious living room, a generous primary bedroom, a versatile den, a full bathroom, and the convenience of in-suite laundry. Underground parking provides year-round comfort, and the unit offers the added benefit of direct access from the parkade as well as a private exterior entrance through the patio. The building also features a beautifully renovated common room, perfect for hosting larger gatherings with family and friends. Whether you're looking to downsize, enjoy a low-maintenance lifestyle, or simply live in one of Saskatoon's most sought-after neighbourhoods, this is a wonderful opportunity to enjoy the best of riverfront living.
Active
C$359,900
UNIT 102-222 Saskatchewan CRESCENT E, Saskatoon, SK S7N 0K6
1beds
1baths
936sqft
Condominium
Built in 1985
-- sqft lot
$-- Zestimate®
C$385/sqft
C$538/mo HOA
What's special
Beautiful executive condoRiverfront locationScenic walking trailsRiver viewsGenerous primary bedroomVersatile denIn-suite laundry
- 2 days |
- 28 |
- 0 |
Zillow last checked:
Listing updated:
Listed by:
Sheri Willick Realty P.C. Inc.,
Coldwell Banker Signature
Source: Saskatchewan REALTORS® Association,MLS®#: SK044270Originating MLS®#: Saskatchewan REALTORS® Association
Facts & features
Interior
Bedrooms & bathrooms
- Bedrooms: 1
- Bathrooms: 1
Primary bedroom
- Features: Room Floor: Carpet
- Level: Main
- Area: 125 Square Feet
- Dimensions: 10x12.6
Other
- Features: Room Floor: Tile
- Level: Main
Den
- Features: Room Floor: Tile
- Level: Main
- Area: 91.03 Square Feet
- Dimensions: 9.5x9.8
Dining room
- Features: Room Floor: Tile
- Level: Main
- Area: 42.22 Square Feet
- Dimensions: 6.4x6.8
Kitchen
- Features: Room Floor: Tile
- Level: Main
- Area: 55.25 Square Feet
- Dimensions: 6.6x8.6
Living room
- Features: Room Floor: Tile
- Level: Main
- Area: 204 Square Feet
- Dimensions: 12x17
Heating
- Baseboard
Appliances
- Included: Dishwasher Built In, Dryer, Refrigerator, Stove, Washer
- Laundry: In Unit
Features
- Windows: Window Treatments
- Number of fireplaces: 1
Interior area
- Total structure area: 936
- Total interior livable area: 936 sqft
Property
Parking
- Total spaces: 1
- Parking features: Underground, Garage Door Opnr/Control(S)
- Covered spaces: 1
Features
- Patio & porch: Patio
- On waterfront: Yes
- Waterfront features: Waterfront
Construction
Type & style
- Home type: Condo
- Property subtype: Condominium
- Attached to another structure: Yes
Materials
- Siding
- Roof: Tar/Gravel
Condition
- Year built: 1985
Community & HOA
Community
- Features: Amenities Room, Elevator
- Subdivision: Nutana
HOA
- Has HOA: Yes
- Services included: Common Area Maintenance, Maintenance Structure, Trash, Heat, Insurance (Common), Maintenance Grounds, Reserve Fund, Sewer, Snow Removal, Water
- HOA fee: C$538 monthly
Location
- Region: Saskatoon
Financial & listing details
- Price per square foot: C$385/sqft
- Annual tax amount: C$2,068
- Date on market: 8/1/2026
- Ownership: Condominium
Sheri Willick Realty P.C. Inc.
Sheri Willick Realty P.C. Inc.
(306) 281-7612
By pressing Contact Agent, you agree that the real estate professional identified above may call/text you about your search, which may involve use of automated means and pre-recorded/artificial voices. You don't need to consent as a condition of buying any property, goods, or services. Message/data rates may apply. You also agree to our Terms of Use. Zillow does not endorse any real estate professionals. We may share information about your recent and future site activity with your agent to help them understand what you're looking for in a home.
Price history
| Date | Event | Price |
|---|---|---|
| 8/1/2026 | Listed for sale | C$359,900C$385/sqft |
Source: Saskatchewan REALTORS® Association #SK044270 Report a problem | ||
Public tax history
Tax history is unavailable.
Climate risks
Neighborhood: Nutana
Nearby schools
GreatSchools rating
No schools nearby
We couldn't find any schools near this home.
- C$425,0001 bd1 ba1.1k sqft222 Saskatchewan Cres E #101, Saskatoon, SK S7N0K6For Sale

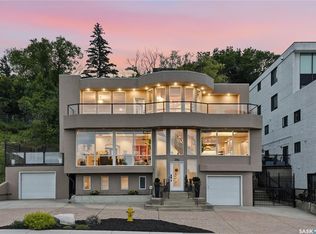
- C$1,790,0004 bd4 ba3.9k sqft306 Saskatchewan Cres E, Saskatoon, SK S7N0K6For Sale
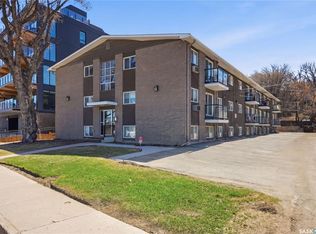
- C$169,9001 bd1 ba577 sqft208 Saskatchewan Cres E #303, Saskatoon, SK S7N0K6For Sale
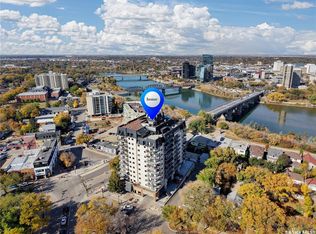
- C$1,849,0002 bd2 ba1.7k sqft212 Saskatchewan Cres E #301, Saskatoon, SK S7N0K6For Sale

- C$--2 bd1 ba785 sqft328 Saskatchewan Cres E #506, Saskatoon, SK S7N0K7Off Market
- C$--1 bd1 ba417 sqft328 Saskatchewan Cres E #305, Saskatoon, SK S7N0K7Off Market
- C$--1 bd1 ba498 sqft328 Saskatchewan Cres E #G2, Saskatoon, SK S7N0K7Off Market
- C$---- bd1 ba360 sqft328 Saskatchewan Cres E #0B-1BA-360SQFT, Saskatoon, SK S7N0K7Off Market
Similar homes
- C$384,9002 bd2 ba1.2k sqftThe Renaissance, Saskatoon, SK S7K 6X7For Sale
 MLS ID #SK043281, Jillian Bird, RE/MAX Saskatoon. Saskatchewan REALTORS® Association
 - C$359,9001 bd2 ba983 sqftThe Renaissance, Saskatoon, SK S7K 6X7For Sale
 MLS ID #SK036705, Jackie Sklar, RE/MAX Saskatoon. Saskatchewan REALTORS® Association
 - C$399,9002 bd1 ba958 sqftThe Broadway, Saskatoon, SK S7N 3Z1For Sale
 MLS ID #SK043563, Randi Heisler, Boyes Group Realty Inc.. Saskatchewan REALTORS® Association
 - C$329,9003 bd3 ba1k sqft123 Appleby DRIVE, Saskatoon, SK S7M 4B4For Sale
 MLS ID #SK043959, Clark Dziadyk, Coldwell Banker Signature. Saskatchewan REALTORS® Association
 - C$319,9002 bd2 ba1.3k sqftThe Waterford, Saskatoon, SK S7K 2P6For SaleMLS ID #SK043698, Norm Toovey, Boyes Group Realty Inc.. Saskatchewan REALTORS® Association
- C$379,9003 bd3 ba1k sqftHeart Of Hamptons, Saskatoon, SK S7R 0J7For SaleMLS ID #SK044071, Sean Willick, Royal LePage Varsity. Saskatchewan REALTORS® Association
- C$329,0002 bd2 ba1.3k sqftUNIT 902-510 5th AVENUE, Saskatoon, SK S7S 2R2For SaleMLS ID #SK043296, Ashton Wake, Boyes Group Realty Inc.. Saskatchewan REALTORS® Association
- C$399,9004 bd2 ba1k sqft130 Flavelle CRESCENT, Saskatoon, SK S7L 6L2For SaleMLS ID #SK044257, Susan Toledo, RE/MAX Saskatoon. Saskatchewan REALTORS® Association
- C$425,0001 bd1 ba1.1k sqftUNIT 101-222 Saskatchewan CRESCENT E, Saskatoon, SK S7N 0K6For SaleMLS ID #SK039619, Bryanne Miller, Realty Executives Saskatoon. Saskatchewan REALTORS® Association
- C$399,9004 bd2 ba878 sqft55 Trident CRESCENT, Saskatoon, SK S7M 0P7For SaleMLS ID #SK044005, Sharla Orosz, Boyes Group Realty Inc.. Saskatchewan REALTORS® Association
- C$325,0003 bd2 ba616 sqft211 Hedley STREET, Saskatoon, SK S7N 1Z9For SaleMLS ID #SK044152, Jane Whetstone, Realty Executives Saskatoon. Saskatchewan REALTORS® Association
- C$284,9002 bd2 ba975 sqftThe Edgewater, Saskatoon, SK S7V 1J2For SaleMLS ID #SK044119, Kayla McQueen, Prisma Regenerative Real Estate. Saskatchewan REALTORS® Association
- C$325,0002 bd2 ba1.1k sqftUNIT 208-1700 Main STREET E, Saskatoon, SK S7H 5S1For SaleMLS ID #SK041421, Bryanne Miller, Realty Executives Saskatoon. Saskatchewan REALTORS® Association
- C$439,0002 bd2 ba1.3k sqftThe Renaissance, Saskatoon, SK S7K 6X7For SaleMLS ID #SK041843, Ryan Guenther, Realty Executives Saskatoon. Saskatchewan REALTORS® Association
- C$329,9004 bd2 ba920 sqft30 Marlborough CRESCENT, Saskatoon, SK S7L 3T7For SaleMLS ID #SK043985, Austin J Reimer-McDowell, RE/MAX Saskatoon. Saskatchewan REALTORS® Association
- C$190,0002 bd1 ba936 sqftPark Avenue, Saskatoon, SK S7K 6Z2For SaleMLS ID #SK043962, Shalini Shukla, RE/MAX Saskatoon. Saskatchewan REALTORS® Association
- C$349,0002 bd2 ba1k sqftSaratogo Condominiums, Saskatoon, SK S7V 0N7For SaleMLS ID #SK042918, Stacey Edwards, RE/MAX Saskatoon. Saskatchewan REALTORS® Association
- C$389,0002 bd1 ba1k sqftWolf Willow Co-housing, Saskatoon, SK S7M 2A8For SaleMLS ID #SK029632, Janet Munro, Century 21 Fusion. Saskatchewan REALTORS® Association
- C$439,9002 bd2 ba1k sqftRiverfront, Saskatoon, SK S7K 0G8For SaleMLS ID #SK043365, Derrick Stretch, Derrick Stretch Realty Inc.. Saskatchewan REALTORS® Association
- C$364,9002 bd2 ba976 sqft1313 N AVENUE S, Saskatoon, SK S7M 2R2For SaleMLS ID #SK041101, Lloyd McLean, Coldwell Banker Signature. Saskatchewan REALTORS® Association
