Well-maintained semi-detached bi-level in Forest Grove, conveniently located close to schools, shopping, and transit routes. This home features a good size kitchen with plenty of cabinetry and an open-concept living and dining area, complete with sliding patio doors leading to a south-facing deck—ideal for summer evening barbecues. The main floor also includes a three-piece bathroom and has a large laundry room conveniently located off the kitchen. The lower level offers a bright and spacious primary bedroom, two additional bedrooms, and a four-piece bathroom. Freshly painted and carefully maintained, this home presents well and is move-in ready. The water heater was replaced ~ 2022, the shingles were updated in 2021, and there is parking for three vehicles off the back lane. Quick possession is available!
Active
C$325,000
211 Hedley STREET, Saskatoon, SK S7N 1Z9
3beds
2baths
616sqft
Townhouse
Built in 1997
-- sqft lot
$-- Zestimate®
C$528/sqft
C$-- HOA
What's special
Well-maintained semi-detached bi-levelSouth-facing deckTwo additional bedroomsFour-piece bathroom
- 21 hours |
- 15 |
- 1 |
Zillow last checked:
Listing updated:
Listed by:
Jane Whetstone,
Realty Executives Saskatoon
Source: Saskatchewan REALTORS® Association,MLS®#: SK044152Originating MLS®#: Saskatchewan REALTORS® Association
Facts & features
Interior
Bedrooms & bathrooms
- Bedrooms: 3
- Bathrooms: 2
Primary bedroom
- Features: Room Floor: Carpet
- Level: Basement
- Dimensions: 9'3"x8'7"
Bedroom
- Features: Room Floor: Carpet
- Level: Basement
- Dimensions: 10'8"x8'
Bedroom
- Features: Room Floor: Carpet
- Level: Basement
- Area: 117 Square Feet
- Dimensions: 13'x9'
Other
- Features: Room Floor: Linoleum
- Level: Main
- Dimensions: 6'5"x3'7"
Other
- Features: Room Floor: Linoleum
- Level: Basement
- Dimensions: 7'9"x4'10"
Dining room
- Features: Room Floor: Laminate
- Level: Main
- Dimensions: 12'x8'9"
Kitchen
- Features: Room Floor: Laminate
- Level: Main
- Dimensions: 11'x7'11"
Laundry
- Features: Room Floor: Laminate
- Level: Main
- Dimensions: 6'6"x4'11"
Living room
- Features: Room Floor: Carpet
- Level: Main
- Dimensions: 13'7"x13'1"
Utility room
- Features: Room Floor: Concrete
- Level: Basement
Heating
- Forced Air, Natural Gas
Appliances
- Included: Water Heater, Gas Water Heater, Dishwasher Built In, Dryer, Refrigerator, Exhaust Fan, Stove, Washer
Features
- Windows: Window Treatments
- Basement: Full,Finished,Concrete
- Has fireplace: No
Interior area
- Total structure area: 616
- Total interior livable area: 616 sqft
Property
Parking
- Total spaces: 3
- Parking features: No Garage, Parking Spaces
Features
- Levels: Bi-Level
- Patio & porch: Deck
- Exterior features: Lawn Back, Lawn Front
- Fencing: Partial
- Frontage length: 24.60
Lot
- Size: 2,949 Square Feet
- Dimensions: 119.94
- Features: Rectangular Lot
Construction
Type & style
- Home type: MultiFamily
- Property subtype: Townhouse
- Attached to another structure: Yes
Materials
- Siding, Stucco, Vinyl Siding
- Roof: Asphalt
Condition
- Year built: 1997
Community & HOA
Community
- Subdivision: Forest Grove
Location
- Region: Saskatoon
Financial & listing details
- Price per square foot: C$528/sqft
- Annual tax amount: C$2,882
- Date on market: 7/31/2026
- Ownership: Freehold
Jane Whetstone
Jane Whetstone
(306) 270-8897
By pressing Contact Agent, you agree that the real estate professional identified above may call/text you about your search, which may involve use of automated means and pre-recorded/artificial voices. You don't need to consent as a condition of buying any property, goods, or services. Message/data rates may apply. You also agree to our Terms of Use. Zillow does not endorse any real estate professionals. We may share information about your recent and future site activity with your agent to help them understand what you're looking for in a home.
Price history
| Date | Event | Price |
|---|---|---|
| 7/31/2026 | Listed for sale | C$325,000C$528/sqft |
Source: Saskatchewan REALTORS® Association #SK044152 Report a problem | ||
Public tax history
Tax history is unavailable.
Climate risks
Neighborhood: Forest Grove
Nearby schools
GreatSchools rating
No schools nearby
We couldn't find any schools near this home.
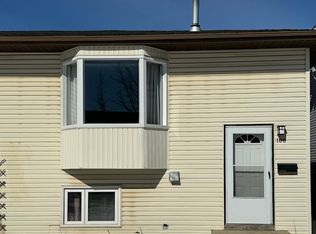
- C$--3 bd1 ba1.3k sqft108 Imperial St, Saskatoon, SK S7N2H6Off Market
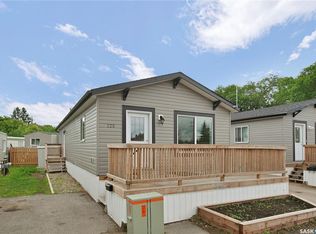
- C$114,9003 bd2 ba1k sqft219 Grant St #125, Saskatoon, SK S7N2A5For Sale
- C$168,5003 bd1 ba1k sqft219 Grant St #63, Saskatoon, SK S7N2A5For Sale

- C$79,9003 bd1 ba896 sqft219 Grant St #108, Saskatoon, SK S7N2A5For Sale

- C$274,9003 bd2 ba1.3k sqft510 Prairie Ave #416, Saskatoon, SK S7N2V4For Sale
- C$127,0002 bd1 ba996 sqft219 Grant St #102, Saskatoon, SK S7N2A5For Sale
- C$84,9003 bd1 ba900 sqft219 Grant St #53, Saskatoon, SK S7N2A5For Sale
- C$186,9002 bd1 ba882 sqft510 Prairie Ave #627, Saskatoon, SK S7N2V4For Sale
Similar homes
- C$328,8004 bd3 ba914 sqft100 32nd STREET W, Saskatoon, SK S7L 0S1For Sale
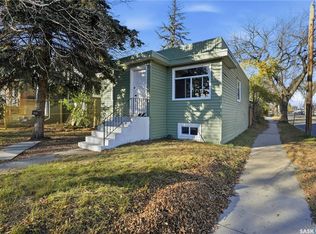 MLS ID #SK044233, May Liang, Royal LePage Varsity. Saskatchewan REALTORS® Association
 - C$349,9003 bd2 ba832 sqft114 107th STREET W, Saskatoon, SK S7N 1N8For Sale
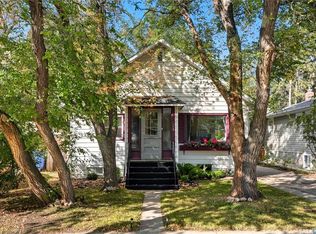 MLS ID #SK042570, Leo Morrison, Coldwell Banker Signature. Saskatchewan REALTORS® Association
 - C$349,0004 bd2 ba833 sqft100 105th STREET W, Saskatoon, SK S7N 1N1For Sale
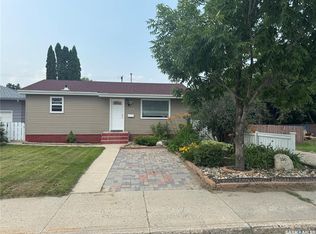 MLS ID #SK043210, Grant LaMarsh, 2 Percent Realty Platinum Inc.. Saskatchewan REALTORS® Association
 - C$324,9004 bd2 ba882 sqft204 25th STREET W, Saskatoon, SK S7L 0C4For Sale
 MLS ID #SK043652, Aaron Wright, RE/MAX Saskatoon. Saskatchewan REALTORS® Association
 - C$299,9003 bd2 ba886 sqft209 T AVENUE N, Saskatoon, SK S7L 3B1For SaleMLS ID #SK043764, Joshua Epp, Realty Executives Saskatoon. Saskatchewan REALTORS® Association
- C$255,0003 bd2 ba600 sqftWillowgrove Village, Saskatoon, SK S7N 2E1For SaleMLS ID #SK041926, Lynn Harmon, Century 21 Fusion. Saskatchewan REALTORS® Association
- C$399,9003 bd2 ba832 sqft118 Evans STREET, Saskatoon, SK S7N 2B2For SaleMLS ID #SK042457, Janelle Balaski, Royal LePage Saskatoon Real Estate. Saskatchewan REALTORS® Association
- C$399,9003 bd1 ba910 sqft226 Western CRESCENT, Saskatoon, SK S7H 4J6For SaleMLS ID #SK043737, Mark Neudorf, RE/MAX North Country. Saskatchewan REALTORS® Association
- C$439,9002 bd3 ba790 sqft332 McFaull CRESCENT, Saskatoon, SK S7V 0S5For SaleMLS ID #SK044138, Mike Gingerich, Realty Executives Saskatoon. Saskatchewan REALTORS® Association
- C$335,9004 bd2 ba760 sqft911 23rd STREET W, Saskatoon, SK S7L 0A5For SaleMLS ID #SK042547, Troy Burke, Coldwell Banker Signature. Saskatchewan REALTORS® Association
- C$328,5002 bd2 ba775 sqftThe Banks, Saskatoon, SK S7M 5M8For SaleMLS ID #SK043094, Slade Desrochers, TRCG The Realty Consultants Group. Saskatchewan REALTORS® Association
- C$364,9002 bd1 ba784 sqft127 107th STREET W, Saskatoon, SK S7N 1P2For SaleMLS ID #SK042450, Dan Gaudet, Barry Chilliak Realty Inc.. Saskatchewan REALTORS® Association
- C$329,9002 bd1 ba687 sqft840 8th AVENUE N, Saskatoon, SK S7K 2X2For SaleMLS ID #SK042257, Gail Soehn, Century 21 Fusion. Saskatchewan REALTORS® Association
- C$324,9002 bd2 ba908 sqftVersailles Place, Saskatoon, SK S7J 2H4For SaleMLS ID #SK041283, Heather Fritz, Boyes Group Realty Inc.. Saskatchewan REALTORS® Association
- C$224,9003 bd1 ba570 sqftGarden Village, Saskatoon, SK S7N 1Y2For SaleMLS ID #SK043331, Clint Cockburn Realty P.C. Ltd., Boyes Group Realty Inc.. Saskatchewan REALTORS® Association
- C$309,9003 bd2 ba834 sqft525 5th STREET E, Saskatoon, SK S7H 1G2For SaleMLS ID #SK040536, Taylor Morrison, Coldwell Banker Signature. Saskatchewan REALTORS® Association
- C$399,9004 bd2 ba878 sqft55 Trident CRESCENT, Saskatoon, SK S7M 0P7For SaleMLS ID #SK044005, Sharla Orosz, Boyes Group Realty Inc.. Saskatchewan REALTORS® Association
- C$254,9002 bd2 ba810 sqftVenitian Place, Saskatoon, SK S7S 1N1For SaleMLS ID #SK043315, Jordan Bula, Realty Executives Saskatoon. Saskatchewan REALTORS® Association
- C$364,9004 bd2 ba880 sqft1709 2nd AVENUE N, Saskatoon, SK S7K 3N2For SaleMLS ID #SK043149, Chris May, RE/MAX Saskatoon. Saskatchewan REALTORS® Association
- C$259,9004 bd2 ba630 sqft1223 C AVENUE N, Saskatoon, SK S7L 1K6For SaleMLS ID #SK043549, Lynn Harmon, Century 21 Fusion. Saskatchewan REALTORS® Association
