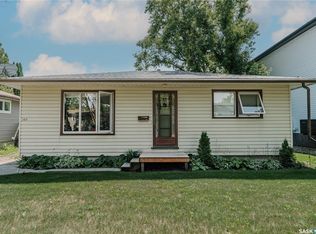
The one you’ve been waiting for has arrived! Perfectly positioned on a fantastic street directly across from a school and Anna McIntosh Park, this beautifully updated 833 SqFt bungalow is packed with value, style, and space in all the right places. Step inside and you’ll immediately appreciate the bright, open-concept main floor where natural light pours through the home, highlighting the tasteful 2022 updates, durable laminate flooring, and spacious eat-in kitchen that’s ready for everything from quick weekday breakfasts to family gatherings. Two comfortable bedrooms and a full bathroom complete the main level. The fully developed basement adds incredible versatility with two additional bedrooms, a second full bathroom, and plenty of extra living space—perfect for a growing family, teenagers, guests, or the home office you’ve always wanted. Outside, the backyard is every bit as impressive. Beautifully landscaped and fully fenced, it’s your own private retreat featuring mature fruit-bearing trees and bushes, an insulated detached garage, a 10’ x 10’ insulated storage shed, extra parking beside the garage, and an additional front driveway for even more convenience. With central air conditioning, a brand new sump pump, an unbeatable family-friendly location, and updates already taken care of, this home checks all the boxes. Move in, unpack, and start making memories—opportunities like this don’t come along often. Book your showing today!
Active
C$349,000
100 105th STREET W, Saskatoon, SK S7N 1N1
4beds
2baths
833sqft
Single Family Residence
Built in 1958
6,285 Square Feet Lot
$-- Zestimate®
C$419/sqft
C$-- HOA
What's special
Bright open-concept main floorDurable laminate flooringSpacious eat-in kitchenTwo comfortable bedroomsFully developed basementInsulated detached garageAdditional front driveway
- 11 hours |
- 42 |
- 2 |
Zillow last checked:
Listing updated:
Listed by:
Grant LaMarsh,
2 Percent Realty Platinum Inc.
Source: Saskatchewan REALTORS® Association,MLS®#: SK043210Originating MLS®#: Saskatchewan REALTORS® Association
Facts & features
Interior
Bedrooms & bathrooms
- Bedrooms: 4
- Bathrooms: 2
Bedroom
- Features: Room Floor: Laminate
- Level: Main
- Area: 116.38 Square Feet
- Dimensions: 11.1x10.6
Bedroom
- Features: Room Floor: Laminate
- Level: Main
- Area: 102.52 Square Feet
- Dimensions: 11.1x9.3
Bedroom
- Features: Room Floor: Laminate
- Level: Basement
- Area: 68.71 Square Feet
- Dimensions: 8.6x8.1
Bedroom
- Features: Room Floor: Laminate
- Level: Basement
- Area: 104.03 Square Feet
- Dimensions: 11.8x8.11
Other
- Features: Room Floor: Tile
- Level: Basement
- Area: 22.46 Square Feet
- Dimensions: 8.2x2.9
Other
- Features: Room Floor: Linoleum
- Level: Main
- Area: 18.75 Square Feet
- Dimensions: 7.6x2.6
Family room
- Features: Room Floor: Laminate
- Level: Main
- Area: 169.17 Square Feet
- Dimensions: 14.0x12.1
Other
- Features: Room Floor: Laminate
- Level: Main
- Area: 111.76 Square Feet
- Dimensions: 11.1x10.1
Other
- Features: Room Floor: Concrete
- Level: Basement
Recreation room
- Features: Room Floor: Laminate
- Level: Basement
- Area: 138.03 Square Feet
- Dimensions: 11.11x11.7
Heating
- Forced Air, Natural Gas
Cooling
- Central Air
Appliances
- Included: Water Heater, Gas Water Heater, Dishwasher Built In, Dryer, Refrigerator, Exhaust Fan, Stove, Washer
Features
- Windows: Window Treatments
- Basement: Full,Finished,Sump Pump,Concrete,Separate Entry
- Has fireplace: No
Interior area
- Total structure area: 833
- Total interior livable area: 833 sqft
Property
Parking
- Total spaces: 3
- Parking features: 1 Car Detached, Interlocking Block, Single Driveway
- Garage spaces: 1
- Has uncovered spaces: Yes
- Details: Parking Size: 24.0x14.0
Features
- Patio & porch: Patio
- Exterior features: Lawn Back, Lawn Front
- Fencing: Fenced
- Frontage length: 44.91
Lot
- Size: 6,285 Square Feet
- Dimensions: 139.96
- Features: Corner Lot, Rectangular Lot, Trees/Shrubs
Details
- Additional structures: Shed(s)
Construction
Type & style
- Home type: SingleFamily
- Architectural style: Bungalow
- Property subtype: Single Family Residence
Materials
- Siding, Vinyl Siding
- Roof: Asphalt
Condition
- Year built: 1958
Community & HOA
Community
- Subdivision: Sutherland
Location
- Region: Saskatoon
Financial & listing details
- Price per square foot: C$419/sqft
- Annual tax amount: C$2,792
- Date on market: 7/21/2026
- Ownership: Freehold
Grant LaMarsh
Grant LaMarsh
By pressing Contact Agent, you agree that the real estate professional identified above may call/text you about your search, which may involve use of automated means and pre-recorded/artificial voices. You don't need to consent as a condition of buying any property, goods, or services. Message/data rates may apply. You also agree to our Terms of Use. Zillow does not endorse any real estate professionals. We may share information about your recent and future site activity with your agent to help them understand what you're looking for in a home.
Price history
| Date | Event | Price |
|---|---|---|
| 7/21/2026 | Listed for sale | C$349,000C$419/sqft |
Source: Saskatchewan REALTORS® Association #SK043210 Report a problem | ||
Public tax history
Tax history is unavailable.
Climate risks
Neighborhood: Sutherland
Nearby schools
GreatSchools rating
No schools nearby
We couldn't find any schools near this home.
- C$--3 bd3 ba1.7k sqft110 105th St W, Saskatoon, SK S7N1N1Off Market

- C$299,9003 bd1 ba1.1k sqft141 105th St W #203F, Saskatoon, SK S7N1N3For Sale
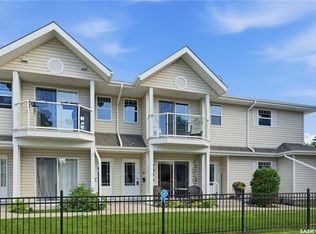
- C$--1 bd1 ba433 sqft401 Central Ave #500645, Saskatoon, SK S7N2E9Off Market
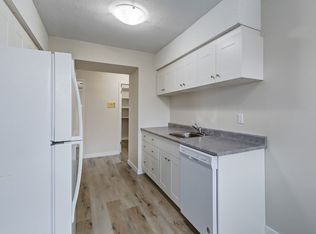
- C$--2 bd1 ba769 sqft401 Central Ave #500638, Saskatoon, SK S7N2E9Off Market
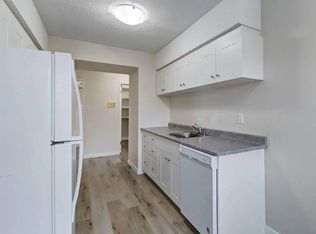
- C$--1 bd1 ba433 sqft401 Central Ave #500652, Saskatoon, SK S7N2E9Off Market
- C$--1 bd1 ba433 sqft401 Central Ave #500646, Saskatoon, SK S7N2E9Off Market
- C$--2 bd1 ba770 sqft401 Central Ave #500697, Saskatoon, SK S7N2E9Off Market
- C$--2 bd1 ba769 sqft401 Central Ave #500650, Saskatoon, SK S7N2E9Off Market
Similar homes
- C$349,9003 bd2 ba832 sqft114 107th STREET W, Saskatoon, SK S7N 1N8For Sale
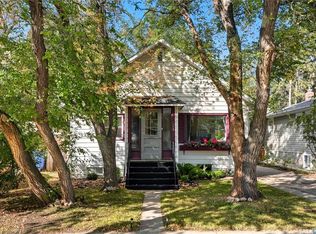 MLS ID #SK042570, Leo Morrison, Coldwell Banker Signature. Saskatchewan REALTORS® Association
 - C$364,9002 bd1 ba784 sqft127 107th STREET W, Saskatoon, SK S7N 1P2For Sale
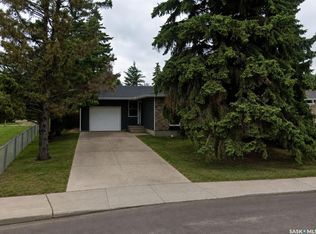
 MLS ID #SK042450, Dan Gaudet, Barry Chilliak Realty Inc.. Saskatchewan REALTORS® Association
 - C$339,9003 bd2 ba1.1k sqft100 Cruise STREET, Saskatoon, SK S7N 2C1For Sale
 MLS ID #SK040570, Cindy Savino, Boyes Group Realty Inc.. Saskatchewan REALTORS® Association
 - C$428,0004 bd3 ba1.1k sqft330 Acadia DRIVE, Saskatoon, SK S7H 3V6For Sale
 MLS ID #SK042693, Priyanka Nandi, RE/MAX Saskatoon. Saskatchewan REALTORS® Association
 - C$364,9004 bd2 ba1.1k sqft1218 MOSS AVENUE, Saskatoon, SK S7H 5A6For SaleMLS ID #SK040231, Lisa Kloeble, eXp Realty. Saskatchewan REALTORS® Association
- C$449,9005 bd2 ba1.2k sqft1601 Morgan AVENUE, Saskatoon, SK S7H 2R2For SaleMLS ID #SK043011, Susan Toledo, RE/MAX Saskatoon. Saskatchewan REALTORS® Association
- C$449,9004 bd4 ba1.2k sqft426 Rutherford CRESCENT, Saskatoon, SK S7N 4X7For SaleMLS ID #SK042954, Michelle Butler, Royal LePage Saskatoon Real Estate. Saskatchewan REALTORS® Association
- C$466,0005 bd2 ba1.1k sqft1308 Preston AVENUE S, Saskatoon, SK S7H 2V4For SaleMLS ID #SK042924, Haoyu Lin, eXp Realty. Saskatchewan REALTORS® Association
- C$519,9004 bd3 ba1k sqft1614 McKercher DRIVE, Saskatoon, SK S7H 5E1For SaleMLS ID #SK043010, Sahib Singh, Boyes Group Realty Inc.. Saskatchewan REALTORS® Association
- C$399,9003 bd2 ba832 sqft118 Evans STREET, Saskatoon, SK S7N 2B2For SaleMLS ID #SK042457, Janelle Balaski, Royal LePage Saskatoon Real Estate. Saskatchewan REALTORS® Association
- C$499,0003 bd2 ba1k sqft342 Haslam CRESCENT, Saskatoon, SK S7S 1E5For SaleMLS ID #SK042939, Candace Epp Realty Prof. Corp., Boyes Group Realty Inc.. Saskatchewan REALTORS® Association
- C$389,9003 bd3 ba1.1k sqft929 9th AVENUE N, Saskatoon, SK S7K 2Z3For SaleMLS ID #SK042698, Jo-Anne Larre, Century 21 Fusion. Saskatchewan REALTORS® Association
- C$379,9003 bd2 ba1k sqft214 Dunlop STREET, Saskatoon, SK S7N 2B7For SaleMLS ID #SK041784, Shalini Shukla, RE/MAX Saskatoon. Saskatchewan REALTORS® Association
- C$384,9004 bd4 ba1.1k sqft223 Rutherford CRESCENT, Saskatoon, SK S7N 4X5For SaleMLS ID #SK041397, Richard Rink, Boyes Group Realty Inc.. Saskatchewan REALTORS® Association
- C$459,9005 bd3 ba1k sqft210 Laval CRESCENT, Saskatoon, SK S7H 4K7For SaleMLS ID #SK042674, Gary Gai Realty P.C. Ltd., Royal LePage Varsity. Saskatchewan REALTORS® Association
- C$419,9003 bd1 ba1.1k sqft42 Spinks DRIVE, Saskatoon, SK S7H 4B8For SaleMLS ID #SK041758, Mercina Kokkas, Century 21 Fusion. Saskatchewan REALTORS® Association
- C$349,9002 bd2 ba1.2k sqftAqua Terra, Saskatoon, SK S7S 1P2For SaleMLS ID #SK042760, Shawn Johnson, RE/MAX Saskatoon. Saskatchewan REALTORS® Association
- C$349,9002 bd2 ba1.2k sqftAqua Terra, Saskatoon, SK S7S 1P2For SaleMLS ID #SK042761, Shawn Johnson, RE/MAX Saskatoon. Saskatchewan REALTORS® Association
- C$479,0003 bd2 ba1k sqft521 Guelph CRESCENT, Saskatoon, SK S7H 4R3For SaleMLS ID #SK043223, Guy Fortier, M Realty. Saskatchewan REALTORS® Association
- C$329,9002 bd1 ba687 sqft840 8th AVENUE N, Saskatoon, SK S7K 2X2For SaleMLS ID #SK042257, Gail Soehn, Century 21 Fusion. Saskatchewan REALTORS® Association
