Welcome to 342 Haslam Crescent, a beautifully updated home nestled on a quiet crescent in the heart of desirable Silverspring. Offering 1,018 sq. ft. above grade with four finished levels, this meticulously maintained home features 3 bedrooms, 2 bathrooms, an attached double garage, and a beautifully landscaped backyard designed for both relaxing and entertaining. Step inside to a bright and inviting main floor where the spacious living room flows seamlessly into the dining area, complete with garden doors leading to the backyard. The functional kitchen offers ample cabinetry, a centre island, built-in oven, stainless steel appliances, and plenty of workspace for everyday living or entertaining. Recent flooring, paint, and trim throughout the main and upper levels give the home a fresh, modern feel. Upstairs you'll find three comfortable bedrooms and an updated four-piece bathroom. The third level has been beautifully renovated and features a spacious family room with a cozy wood-burning fireplace, an updated three-piece bathroom, and the perfect space for movie nights, relaxing, or entertaining guests. The fully finished basement adds even more flexibility with a large bonus room that works beautifully as a home office, gym, playroom, or hobby space. Outside, you'll love the private, fully fenced backyard featuring a large deck, raised garden beds, mature trees, underground sprinklers, a storage shed, and plenty of green space for kids, pets, and summer barbecues. This home has been extensively updated over the years, including vinyl siding with stone accents, furnace, water heater, triple-pane third-level windows, renovated third level, finished basement, updated front and garage entry door, as well as recent flooring, paint, and trim. The result is a truly move-in ready home that has been lovingly maintained inside and out. Check out the virtual tour and book your showing today!
Active
C$499,000
342 Haslam CRESCENT, Saskatoon, SK S7S 1E5
3beds
2baths
1,018sqft
Single Family Residence
Built in 1988
5,776 Square Feet Lot
$-- Zestimate®
C$490/sqft
C$-- HOA
What's special
Quiet crescentAttached double garageBeautifully landscaped backyardFunctional kitchenAmple cabinetryCentre islandBuilt-in oven
- 1 day |
- 51 |
- 2 |
Zillow last checked:
Listing updated:
Listed by:
Candace Epp Realty Prof. Corp.,
Boyes Group Realty Inc.
Source: Saskatchewan REALTORS® Association,MLS®#: SK042939Originating MLS®#: Saskatchewan REALTORS® Association
Facts & features
Interior
Bedrooms & bathrooms
- Bedrooms: 3
- Bathrooms: 2
Primary bedroom
- Features: Room Floor: Vinyl Plank
- Level: Second
- Dimensions: 11'10"x11'4"
Bedroom
- Features: Room Floor: Vinyl Plank
- Level: Second
- Dimensions: 10'4"x10'8"
Bedroom
- Features: Room Floor: Vinyl Plank
- Level: Second
- Dimensions: 13'9"x7'11"
Other
- Features: Room Floor: Vinyl tile
- Level: Third
- Dimensions: 7'10"x4'8"
Other
- Features: Room Floor: Vinyl Plank
- Level: Second
- Dimensions: 8'6"x5
Dining room
- Features: Room Floor: Vinyl Plank
- Level: Main
- Dimensions: 13'10"x5'10"
Family room
- Features: Room Floor: Carpet
- Level: Third
- Dimensions: 22'11"x16'6"
Kitchen
- Features: Room Floor: Vinyl Plank
- Level: Main
- Dimensions: 13'6"x9'8"
Other
- Features: Room Floor: Concrete
- Level: Basement
- Dimensions: 10x14'6"
Living room
- Features: Room Floor: Hardwood
- Level: Main
- Dimensions: 15'4"x15'6"
Recreation room
- Features: Room Floor: Carpet
- Level: Basement
- Dimensions: 14'7"x12'11"
Heating
- Forced Air, Natural Gas
Cooling
- Central Air
Appliances
- Included: Water Heater, Gas Water Heater, Dishwasher Built In, Dryer, Refrigerator, Microwave, Microwave Hood Fan, Stove, Washer
Features
- Central Vac Attached
- Basement: Full,Finished,Concrete
- Number of fireplaces: 1
- Fireplace features: Wood Burning
Interior area
- Total structure area: 1,018
- Total interior livable area: 1,018 sqft
Video & virtual tour
Property
Parking
- Total spaces: 4
- Parking features: 2 Car Attached, Parking Spaces, Garage Door Opnr/Control(S), Concrete Driveway
- Attached garage spaces: 2
- Has uncovered spaces: Yes
Features
- Levels: Split (4)
- Patio & porch: Patio
- Exterior features: Garden, Lawn Back, Lawn Front
- Fencing: Fenced
- Frontage length: 53.00
Lot
- Size: 5,776 Square Feet
- Dimensions: 109
- Features: Trees/Shrubs, Underground Sprinkler
Details
- Additional structures: Shed(s)
Construction
Type & style
- Home type: SingleFamily
- Property subtype: Single Family Residence
Materials
- Vinyl Siding
- Roof: Asphalt
Condition
- Year built: 1988
Community & HOA
Community
- Subdivision: Silverspring
Location
- Region: Saskatoon
Financial & listing details
- Price per square foot: C$490/sqft
- Annual tax amount: C$3,973
- Date on market: 7/20/2026
- Ownership: Freehold
Candace Epp Realty Prof. Corp.
Candace Epp Realty Prof. Corp.
(306) 270-4025
By pressing Contact Agent, you agree that the real estate professional identified above may call/text you about your search, which may involve use of automated means and pre-recorded/artificial voices. You don't need to consent as a condition of buying any property, goods, or services. Message/data rates may apply. You also agree to our Terms of Use. Zillow does not endorse any real estate professionals. We may share information about your recent and future site activity with your agent to help them understand what you're looking for in a home.
Price history
| Date | Event | Price |
|---|---|---|
| 7/20/2026 | Listed for sale | C$499,000C$490/sqft |
Source: Saskatchewan REALTORS® Association #SK042939 Report a problem | ||
Public tax history
Tax history is unavailable.
Climate risks
Neighborhood: Silverspring
Nearby schools
GreatSchools rating
No schools nearby
We couldn't find any schools near this home.
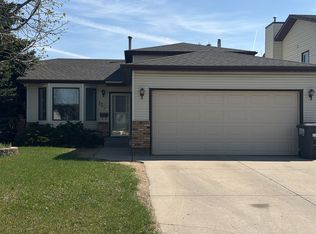
- C$--4 bd3 ba1.1k sqft1307 Haslam Way, Saskatoon, SK S7S1E2Off Market
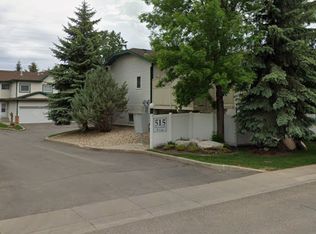
- C$--3 bd3 ba1.3k sqft515 McWillie Ave #129, Saskatoon, SK S7S1K8Off Market
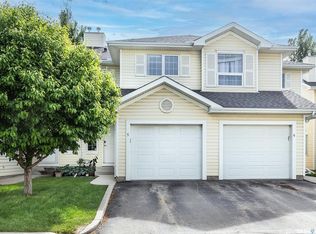
- C$348,9003 bd3 ba1.2k sqft111 Fairbrother Cres #5, Saskatoon, SK S7S1L3For Sale
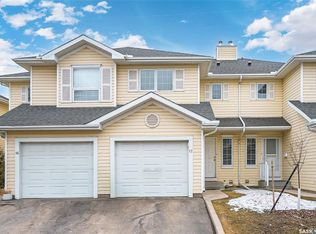
- C$344,9003 bd2 ba1.2k sqft111 Fairbrother Cres #17, Saskatoon, SK S7S0A3For Sale
- C$--3 bd2 ba-- sqft535 McWillie Ave #121, Saskatoon, SK S7S1J1Off Market
- C$284,9003 bd2 ba1.1k sqft535 McWillie Ave #127, Saskatoon, SK S7S1J1For Sale
- C$--2 bd1 ba1k sqft110 Reid Rd #2-BEDROOM, Saskatoon, SK S7N2W6Off Market
- C$--1 bd1 ba754 sqft110 Reid Rd #1-BEDROOM, Saskatoon, SK S7N2W6Off Market
Similar homes
- C$449,9004 bd4 ba1.2k sqft426 Rutherford CRESCENT, Saskatoon, SK S7N 4X7For Sale
 MLS ID #SK042954, Michelle Butler, Royal LePage Saskatoon Real Estate. Saskatchewan REALTORS® Association
 - C$421,0004 bd3 ba1k sqft639 Redberry ROAD, Saskatoon, SK S7K 4S4For Sale
 MLS ID #SK043100, Mihir Sisodiya, RE/MAX Saskatoon. Saskatchewan REALTORS® Association
 - C$495,0004 bd3 ba1k sqft703 Candle COURT, Saskatoon, SK S7K 4Z9For Sale
 MLS ID #SK042513, Amra Dedic, Realty Hub Brokerage. Saskatchewan REALTORS® Association
 - C$549,9004 bd3 ba1.4k sqft743 Pezer COURT, Saskatoon, SK S7S 1J8For Sale
 MLS ID #SK041975, Leo Morrison, Coldwell Banker Signature. Saskatchewan REALTORS® Association
 - C$479,0003 bd3 ba1k sqft233 Kellins PLACE, Saskatoon, SK S7N 2X5For SaleMLS ID #SK041079, Jon Aschenbrener, Realty Executives Saskatoon. Saskatchewan REALTORS® Association
- C$619,9004 bd3 ba1.4k sqft515 Frobisher CRESCENT, Saskatoon, SK S7K 4Y8For SaleMLS ID #SK043267, Nadine Gurski, RE/MAX Saskatoon. Saskatchewan REALTORS® Association
- C$479,9004 bd3 ba1.1k sqft242 Candle CRESCENT, Saskatoon, SK S7K 5A4For SaleMLS ID #SK042550, Sean Willick, Royal LePage Varsity. Saskatchewan REALTORS® Association
- C$469,9004 bd2 ba1k sqft103 Nordstrum ROAD, Saskatoon, SK S7K 6P9For SaleMLS ID #SK040943, Elizabeth Irving, Boyes Group Realty Inc.. Saskatchewan REALTORS® Association
- C$349,0004 bd2 ba833 sqft100 105th STREET W, Saskatoon, SK S7N 1N1For SaleMLS ID #SK043210, Grant LaMarsh, 2 Percent Realty Platinum Inc.. Saskatchewan REALTORS® Association
- C$428,0004 bd3 ba1.1k sqft330 Acadia DRIVE, Saskatoon, SK S7H 3V6For SaleMLS ID #SK042693, Priyanka Nandi, RE/MAX Saskatoon. Saskatchewan REALTORS® Association
- C$549,9006 bd2 ba1.1k sqft302 Dunlop STREET, Saskatoon, SK S7N 2P7For SaleMLS ID #SK038417, Dale Clark, Realty Executives Saskatoon. Saskatchewan REALTORS® Association
- C$479,9003 bd3 ba1.3k sqft190 Rajput WAY, Saskatoon, SK S7W 0L5For SaleMLS ID #SK041979, Morgan Wotherspoon, Realty Executives Saskatoon. Saskatchewan REALTORS® Association
- C$449,9004 bd3 ba1.2k sqft352 Carleton DRIVE, Saskatoon, SK S7H 4C1For SaleMLS ID #SK042020, Gerry Lagimodiere, Boyes Group Realty Inc.. Saskatchewan REALTORS® Association
- C$499,9004 bd2 ba1.3k sqft816 Empress STREET, Saskatoon, SK S7K 0Y4For SaleMLS ID #SK039434, Elwood Heroux, Realty Executives Saskatoon. Saskatchewan REALTORS® Association
- C$589,0004 bd4 ba1.5k sqft338 Stensrud ROAD, Saskatoon, SK S7W 1B4For SaleMLS ID #SK042782, Sunny Li, L&T Realty Ltd.. Saskatchewan REALTORS® Association
- C$399,9003 bd2 ba832 sqft118 Evans STREET, Saskatoon, SK S7N 2B2For SaleMLS ID #SK042457, Janelle Balaski, Royal LePage Saskatoon Real Estate. Saskatchewan REALTORS® Association
- C$349,9003 bd2 ba832 sqft114 107th STREET W, Saskatoon, SK S7N 1N8For SaleMLS ID #SK042570, Leo Morrison, Coldwell Banker Signature. Saskatchewan REALTORS® Association
- C$589,9004 bd3 ba1.5k sqft911 MAGUIRE CRESCENT, Saskatoon, SK S7W 1A5For SaleMLS ID #SK041768, Mike Gingerich, Realty Executives Saskatoon. Saskatchewan REALTORS® Association
- C$414,9004 bd3 ba1k sqft530 Wathaman CRESCENT, Saskatoon, SK S7K 4P9For SaleMLS ID #SK042293, Clark Dziadyk, Coldwell Banker Signature. Saskatchewan REALTORS® Association
- C$449,9004 bd3 ba1.1k sqft102 Allegretto CRESCENT, Saskatoon, SK S7K 6R5For SaleMLS ID #SK039065, Jason Beaudry, RE/MAX Saskatoon. Saskatchewan REALTORS® Association
