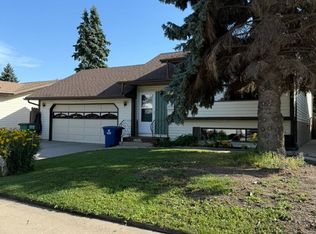
Stunning Location! This fully developed four-level split is located on a quiet Forest Grove cul-de-sac and features three bedrooms, three bathrooms, a kitchen with stainless steel appliances, pantry and hardwood flooring. The primary bedroom has a 3-piece ensuite shower and the main 4-piece bathroom is just down the hall. The lower levels are finished with a large family room and a gas fireplace, laundry/bathroom, games area and storage. A garden door off the dining area and third level entry both access beautifully landscaped and private fenced yard with a massive deck, and lower paving stone patio. This Dreamy Backyard has Mature trees and perennial flower beds that surround the entire backyard. It is complete with a double attached garage with built in garden shed, central air conditioning, central vacuum and underground sprinklers, and newer mechanical. All appliances are INCLUDED. A great well maintained property! Form 917 signed and In Effect. Please submit your offers by 12 pm, July 4th,2026. Call your favourite realtor for a private viewing.
Conditional sale
C$479,000
233 Kellins PLACE, Saskatoon, SK S7N 2X5
3beds
3baths
1,050sqft
Single Family Residence
Built in 1983
-- sqft lot
$-- Zestimate®
C$456/sqft
C$-- HOA
What's special
Fully developed four-level splitThree bedroomsThree bathroomsHardwood flooringLarge family roomGas fireplaceGames area
- 9 days |
- 92 |
- 3 |
Zillow last checked:
Listing updated:
Listed by:
Jon Aschenbrener,
Realty Executives Saskatoon
Source: Saskatchewan REALTORS® Association,MLS®#: SK041079Originating MLS®#: Saskatchewan REALTORS® Association
Facts & features
Interior
Bedrooms & bathrooms
- Bedrooms: 3
- Bathrooms: 3
Primary bedroom
- Features: Room Floor: Carpet
- Level: Second
- Area: 126.53 Square Feet
- Dimensions: 11.01x11.05
Bedroom
- Features: Room Floor: Carpet
- Level: Second
- Area: 87.57 Square Feet
- Dimensions: 8.01x10.10
Bedroom
- Features: Room Floor: Laminate
- Level: Second
- Area: 87.57 Square Feet
- Dimensions: 8.01x10.10
Other
- Features: Room Floor: Linoleum
- Level: Second
Other
- Features: Room Floor: Laminate
- Level: Second
Den
- Features: Room Floor: Carpet
- Level: Fourth
- Area: 229.69 Square Feet
- Dimensions: 12.03x18.09
Dining room
- Features: Room Floor: Hardwood
- Level: Main
- Area: 126.56 Square Feet
- Dimensions: 11.03x11.03
Family room
- Features: Room Floor: Carpet
- Level: Third
- Area: 276.94 Square Feet
- Dimensions: 15.09x17.07
Kitchen
- Features: Room Floor: Hardwood
- Level: Main
- Area: 98.44 Square Feet
- Dimensions: 8.09x11.03
Other
- Features: Room Floor: Laminate
- Level: Third
- Area: 53.6 Square Feet
- Dimensions: 6.11x7.09
Living room
- Features: Room Floor: Carpet
- Level: Main
- Area: 216.75 Square Feet
- Dimensions: 12.09x17
Storage
- Features: Room Floor: Concrete
- Level: Fourth
- Area: 209.63 Square Feet
- Dimensions: 10.09x19.06
Heating
- Forced Air, Natural Gas
Cooling
- Central Air
Appliances
- Included: Water Heater, Gas Water Heater, Dishwasher Built In, Dryer, Freezer, Refrigerator, Exhaust Fan, Stove, Washer
Features
- Central Vac Attached
- Windows: Window Treatments
- Basement: Full,Finished,Sump Pump,Concrete,Separate Entry
- Number of fireplaces: 1
- Fireplace features: Gas
Interior area
- Total structure area: 1,050
- Total interior livable area: 1,050 sqft
Property
Parking
- Total spaces: 4
- Parking features: 2 Car Attached, Parking Spaces, Garage Door Opnr/Control(S), Interlocking Block
- Attached garage spaces: 2
- Details: Parking Size: 17.0x19.0
Features
- Levels: Split (4)
- Patio & porch: Deck, Patio
- Exterior features: Balcony, Garden, Lawn Back, Lawn Front
- Fencing: Fenced
- Frontage length: 59.00
Lot
- Dimensions: 108
- Features: Cul-De-Sac, Trees/Shrubs, Underground Sprinkler
Details
- Additional structures: Shed(s)
Construction
Type & style
- Home type: SingleFamily
- Property subtype: Single Family Residence
Materials
- Siding, Vinyl Siding
- Roof: Asphalt
Condition
- Year built: 1983
Community & HOA
Community
- Subdivision: Forest Grove
Location
- Region: Saskatoon
Financial & listing details
- Price per square foot: C$456/sqft
- Annual tax amount: C$3,704
- Date on market: 6/30/2026
- Ownership: Freehold
Jon Aschenbrener
Jon Aschenbrener
(306) 227-7912
By pressing Contact Agent, you agree that the real estate professional identified above may call/text you about your search, which may involve use of automated means and pre-recorded/artificial voices. You don't need to consent as a condition of buying any property, goods, or services. Message/data rates may apply. You also agree to our Terms of Use. Zillow does not endorse any real estate professionals. We may share information about your recent and future site activity with your agent to help them understand what you're looking for in a home.
Price history
| Date | Event | Price |
|---|---|---|
| 6/30/2026 | Listed for sale | C$479,000C$456/sqft |
Source: Saskatchewan REALTORS® Association #SK041079 Report a problem | ||
Public tax history
Tax history is unavailable.
Climate risks
Neighborhood: Forest Grove
Nearby schools
GreatSchools rating
No schools nearby
We couldn't find any schools near this home.
- Saskatchewan
- Division No. 11
- Saskatoon
- S7N 2X5
- Forest Grove
- 233 Kellins PLACE
Nearby cities
Nearby neighborhoods
Nearby zip codes
Other Saskatoon Topics
