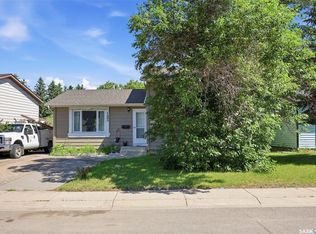
Backing Balsam Park in desirable Forest Grove, this bright and exceptionally well-maintained bungalow offers the rare combination of a fantastic location, thoughtful updates, and income-generating potential. Tucked directly onto green space, the home enjoys a peaceful setting with no rear neighbours and picturesque views year-round. Inside, the fully renovated main floor is bright, welcoming, and move-in ready. New medium-toned luxury vinyl plank flooring flows throughout the living spaces, complemented by fresh paint, brand new kitchen cabinetry and stainless steel appliances, updated windows throughout nearly the whole home, an abundance of natural light, and an inviting layout with three bedrooms and a full bathroom. The lower level provides a non-conforming one-bedroom suite (bedroom window is not egress) as an excellent mortgage helper or revenue opportunity, featuring newer cabinetry, a spacious living area with an oversized window, a massive bedroom with walk-in closet, and shared laundry access. Outside, you'll find a large backyard with a storage shed, lush green, treed views, and a front parking pad for convenient off-street parking. This home has a strong rental history, with the basement suite currently generating $1,100/month and the upper level previously being rented for $1,800/month prior to recent renovations. Whether you're searching for a well-cared-for home in an established east-side neighbourhood or looking to offset your mortgage with rental revenue, this property presents an outstanding opportunity. With recent updates, wonderful neighbours, and a location close to schools, parks, shopping, transit, and the University of Saskatchewan, this is a home that offers both immediate value and long-term appeal for investors, first-time buyers, or anyone looking to offset their mortgage with rental income. A solid home, a fantastic location, and exceptional value all in one package. Book your showing with your Realtor today!
Conditional sale
C$419,900
130 Birch CRESCENT, Saskatoon, SK S7N 2M3
4beds
2baths
962sqft
Single Family Residence
Built in 1974
-- sqft lot
$-- Zestimate®
C$436/sqft
C$-- HOA
What's special
Backing balsam parkPicturesque views year-roundFully renovated main floorFresh paintBrand new kitchen cabinetryStainless steel appliancesAbundance of natural light
- 18 days |
- 147 |
- 10 |
Zillow last checked:
Listing updated:
Listed by:
Jennifer Kardynal,
Coldwell Banker Signature
Source: Saskatchewan REALTORS® Association,MLS®#: SK040484Originating MLS®#: Saskatchewan REALTORS® Association
Facts & features
Interior
Bedrooms & bathrooms
- Bedrooms: 4
- Bathrooms: 2
Primary bedroom
- Features: Room Floor: Vinyl Plank
- Level: Main
- Area: 110.63 Square Feet
- Dimensions: 9'10x11'03
Bedroom
- Features: Room Floor: Vinyl Plank
- Level: Main
- Area: 77.29 Square Feet
- Dimensions: 8'09x8'10
Bedroom
- Features: Room Floor: Vinyl Plank
- Level: Main
- Area: 88.13 Square Feet
- Dimensions: 7'10x11'03
Bedroom
- Features: Room Floor: Carpet
- Level: Basement
- Area: 119.6 Square Feet
- Dimensions: 9'01x13'02
Other
- Features: Room Floor: Ceramic Tile
- Level: Main
- Area: 49.99 Square Feet
- Dimensions: 4'11x10'02
Other
- Features: Room Floor: Ceramic Tile
- Level: Basement
- Area: 30.32 Square Feet
- Dimensions: 4'11x6'02
Foyer
- Features: Room Floor: Vinyl Plank
- Level: Main
- Area: 20.89 Square Feet
- Dimensions: 3'11x5'04
Other
- Features: Room Floor: Vinyl Plank
- Level: Main
- Area: 151.19 Square Feet
- Dimensions: 10'03x14'09
Other
- Features: Room Floor: Laminate
- Level: Basement
- Area: 151.94 Square Feet
- Dimensions: 11'11x12'09
Laundry
- Features: Room Floor: Concrete
- Level: Basement
- Area: 105.92 Square Feet
- Dimensions: 7'09x13'08
Living room
- Features: Room Floor: Vinyl Plank
- Level: Main
- Area: 223.61 Square Feet
- Dimensions: 14'07x15'04
Living room
- Features: Room Floor: Carpet
- Level: Basement
- Area: 153.08 Square Feet
- Dimensions: 13'11x11
Storage
- Features: Room Floor: Concrete
- Level: Basement
- Area: 107.25 Square Feet
- Dimensions: 13x8'03
Utility room
- Features: Room Floor: Concrete
- Level: Basement
- Area: 29.04 Square Feet
- Dimensions: 4'03x6'10
Heating
- Forced Air, Natural Gas
Appliances
- Included: Water Heater, Gas Water Heater, Dishwasher Built In, Dryer, Refrigerator, Stove, Washer
Features
- Basement: Full,Finished,Concrete,Separate Entry
- Has fireplace: No
Interior area
- Total structure area: 962
- Total interior livable area: 962 sqft
Property
Parking
- Total spaces: 1
- Parking features: No Garage, Parking Pad, Parking Spaces, Concrete Driveway
- Has uncovered spaces: Yes
Features
- Patio & porch: Patio
- Exterior features: Lawn Back, Lawn Front
- Fencing: Fenced
- Frontage length: 50.00
Lot
- Dimensions: 105
- Features: Backs on to Park/Green Space, Trees/Shrubs
Details
- Additional structures: Shed(s)
Construction
Type & style
- Home type: SingleFamily
- Architectural style: Bungalow
- Property subtype: Single Family Residence
Materials
- Wood Siding
- Roof: Asphalt
Condition
- Year built: 1974
Community & HOA
Community
- Subdivision: Forest Grove
Location
- Region: Saskatoon
Financial & listing details
- Price per square foot: C$436/sqft
- Annual tax amount: C$3,309
- Date on market: 6/24/2026
- Exclusions: Water Softener
- Ownership: Freehold
Jennifer Kardynal
Jennifer Kardynal
(306) 716-9670
By pressing Contact Agent, you agree that the real estate professional identified above may call/text you about your search, which may involve use of automated means and pre-recorded/artificial voices. You don't need to consent as a condition of buying any property, goods, or services. Message/data rates may apply. You also agree to our Terms of Use. Zillow does not endorse any real estate professionals. We may share information about your recent and future site activity with your agent to help them understand what you're looking for in a home.
Price history
| Date | Event | Price |
|---|---|---|
| 6/24/2026 | Listed for sale | C$419,900C$436/sqft |
Source: Saskatchewan REALTORS® Association #SK040484 Report a problem | ||
Public tax history
Tax history is unavailable.
Climate risks
Neighborhood: Forest Grove
Nearby schools
GreatSchools rating
No schools nearby
We couldn't find any schools near this home.
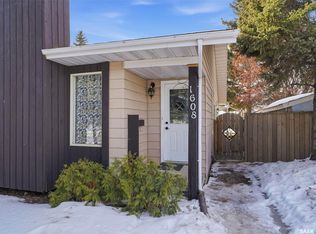
- C$414,9004 bd3 ba925 sqft1608 Vickies Ave, Saskatoon, SK S7N2P3For Sale
- C$419,0004 bd2 ba902 sqft1615 Vickies Ave, Saskatoon, SK S7N2P2For Sale

- C$199,9002 bd1 ba1k sqft103 Powe St #7, Saskatoon, SK S7N1W5For Sale

- C$--2 bd1 ba1k sqft110 Reid Rd #2-BEDROOM, Saskatoon, SK S7N2W6Off Market

- C$--1 bd1 ba754 sqft110 Reid Rd #1-BEDROOM, Saskatoon, SK S7N2W6Off Market
- C$--1 bd1 ba920 sqft110 Reid Rd #1B-1BA-920SQFT, Saskatoon, SK S7N2W6Off Market
- C$--2 bd1 ba780 sqft110 Reid Rd #2B-1BA-780SQFT, Saskatoon, SK S7N2W6Off Market
- C$--3 bd1 ba1k sqft110 Reid Rd #3-BEDROOM, Saskatoon, SK S7N2W6Off Market
Similar homes
- C$419,0004 bd2 ba902 sqft1615 Vickies AVENUE, Saskatoon, SK S7N 2P2For SaleMLS ID #SK038350, Priyanka Nandi, RE/MAX Saskatoon. Saskatchewan REALTORS® Association
- C$385,9003 bd2 ba816 sqft84 Rita CRESCENT, Saskatoon, SK S7N 2L5For Sale
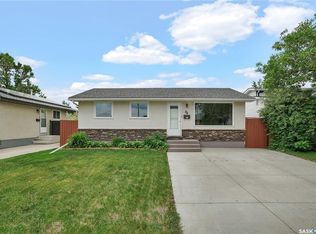 MLS ID #SK039889, Kevin Cross, Royal LePage Saskatoon Real Estate. Saskatchewan REALTORS® Association
 - C$445,0004 bd3 ba1k sqft102 Wakaw CRESCENT, Saskatoon, SK S7J 4E2For Sale
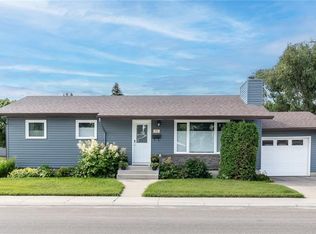 MLS ID #SK041944, Jennifer Crone, Century 21 Fusion - Humboldt. Saskatchewan REALTORS® Association
 - C$429,9003 bd2 ba995 sqft123 Kirkpatrick CRESCENT, Saskatoon, SK S7L 6Z1For Sale
 MLS ID #SK041652, Jeff Will, RE/MAX Saskatoon. Saskatchewan REALTORS® Association
 - C$449,9004 bd3 ba1.1k sqft42 Neilson CRESCENT, Saskatoon, SK S4R 7R2For SaleMLS ID #SK041448, Candace Epp Realty Prof. Corp., Boyes Group Realty Inc.. Saskatchewan REALTORS® Association
- C$449,9004 bd2 ba1k sqft101 SALISBURY DRIVE, Saskatoon, SK S7H 4B7For SaleMLS ID #SK040486, Gary Gai Realty P.C. Ltd., Royal LePage Varsity. Saskatchewan REALTORS® Association
- C$429,9003 bd2 ba988 sqft1515 Crerar DRIVE, Saskatoon, SK S7M 4R8For SaleMLS ID #SK042188, Kevin Cross, Royal LePage Saskatoon Real Estate. Saskatchewan REALTORS® Association
- C$384,9003 bd2 ba832 sqft114 107th STREET W, Saskatoon, SK S7N 1N8For SaleMLS ID #SK040965, Leo Morrison, Coldwell Banker Signature. Saskatchewan REALTORS® Association
- C$399,9005 bd2 ba1k sqft322 Witney AVENUE N, Saskatoon, SK S7L 3M5For SaleMLS ID #SK041523, Sean Wilson, RE/MAX Saskatoon. Saskatchewan REALTORS® Association
- C$399,0004 bd3 ba1.1k sqft422 Blakeney CRESCENT, Saskatoon, SK S7L 7N5For SaleMLS ID #SK042129, Matthew Stefanson, Realty Executives Saskatoon. Saskatchewan REALTORS® Association
- C$339,9003 bd2 ba1.1k sqft100 Cruise STREET, Saskatoon, SK S7N 2C1For SaleMLS ID #SK040570, Cindy Savino, Boyes Group Realty Inc.. Saskatchewan REALTORS® Association
- C$469,9005 bd2 ba1.1k sqft1615 Adelaide STREET E, Saskatoon, SK S7J 0J2For SaleMLS ID #SK041730, Scott Schierling, RE/MAX Saskatoon. Saskatchewan REALTORS® Association
- C$392,9003 bd2 ba1k sqft1311 Latrace ROAD, Saskatoon, SK S7L 6E4For SaleMLS ID #SK041939, Laura Balyski, Century 21 Fusion. Saskatchewan REALTORS® Association
- C$455,0004 bd3 ba1k sqft639 Redberry ROAD, Saskatoon, SK S7K 4S4For SaleMLS ID #SK032620, Mihir Sisodiya, RE/MAX Saskatoon. Saskatchewan REALTORS® Association
- C$529,9004 bd3 ba1.2k sqft370 Kellins CRESCENT, Saskatoon, SK S7N 2X6For SaleMLS ID #SK036522, Ashton Taylor, RE/MAX Saskatoon. Saskatchewan REALTORS® Association
- C$479,9004 bd2 ba948 sqft2118 Clarence AVENUE S, Saskatoon, SK S7J 1L5For SaleMLS ID #SK041898, Mitchell Stretch, Derrick Stretch Realty Inc.. Saskatchewan REALTORS® Association
- C$524,9004 bd2 ba1k sqft52 Tucker CRESCENT, Saskatoon, SK S7H 3H5For SaleMLS ID #SK041923, Don Remizowski, Boyes Group Realty Inc.. Saskatchewan REALTORS® Association
- C$479,0004 bd2 ba1.1k sqft41 Klaehn CRESCENT, Saskatoon, SK S7L 4G4For SaleMLS ID #SK040769, Shekhar Shukla, RE/MAX Saskatoon. Saskatchewan REALTORS® Association
- C$539,9004 bd2 ba1k sqft88 SPARLING CRESCENT, Saskatoon, SK S7H 3H2For SaleMLS ID #SK042148, Dale Anderson, Realty ONE Group Dynamic. Saskatchewan REALTORS® Association
- C$419,9003 bd2 ba938 sqft275 Wrigley CRESCENT, Saskatoon, SK S7M 4Y3For SaleMLS ID #SK040649, Sean Willick, Royal LePage Varsity. Saskatchewan REALTORS® Association
- Saskatchewan
- Division No. 11
- Saskatoon
- S7N 2M3
- Forest Grove
- 130 Birch CRESCENT
Nearby cities
Nearby neighborhoods
Nearby zip codes
Other Saskatoon Topics
