Welcome to 1515 Crerar Drive, a well-maintained 988 sq. ft. bungalow offering 3 bedrooms, 2 bathrooms, and an excellent combination of functional living space, outdoor enjoyment, and garage space in the highly desirable community of Montgomery Place. Known for its mature trees, quiet streets, and unique small-town atmosphere within the city, Montgomery Place is one of Saskatoon's most sought-after established neighbourhoods, rich in history and community.The bright, open-concept main floor provides an inviting living and dining area that is perfect for everyday living and entertaining. The kitchen overlooks the main living space, while the convenience of main floor laundry makes daily routines easy. Two bedrooms and a 4-piece bathroom complete the main level. A brand-new front deck adds to the home's curb appeal and creates the perfect spot to enjoy your morning coffee.The fully developed basement offers an abundance of flexible living space with a massive family room, a spacious third bedroom, a second 4-piece bathroom, and enough room to easily add a fourth bedroom if desired. The large mechanical and storage room includes built-in shelving, providing plenty of organized storage. Step outside to enjoy the beautifully landscaped backyard, designed for both relaxation and entertaining. You'll find a spacious deck and patio, dedicated dog run, and plenty of room for family gatherings or summer evenings outdoors and a harvest of fruit every summer including apple, crab apple, raspberry and Saskatoon berries. Completing the property is an impressive 24' x 26' heated detached garage, offering excellent space for vehicles, projects, or additional storage. Montgomery is always in high demand, call today for your private showing.
Conditional sale
C$429,900
1515 Crerar DRIVE, Saskatoon, SK S7M 4R8
3beds
2baths
988sqft
Single Family Residence
Built in 1979
7,326 Square Feet Lot
$-- Zestimate®
C$435/sqft
C$-- HOA
What's special
Functional living spaceMature treesBright open-concept main floorMain floor laundryBrand-new front deckCurb appealFully developed basement
- 10 days |
- 161 |
- 1 |
Zillow last checked:
Listing updated:
Listed by:
Kevin Cross,
Royal LePage Saskatoon Real Estate
Source: Saskatchewan REALTORS® Association,MLS®#: SK042188Originating MLS®#: Saskatchewan REALTORS® Association
Facts & features
Interior
Bedrooms & bathrooms
- Bedrooms: 3
- Bathrooms: 2
Bedroom
- Features: Room Floor: Vinyl tile
- Level: Main
- Area: 115.38 Square Feet
- Dimensions: 11'10x9'9
Bedroom
- Features: Room Floor: Vinyl tile
- Level: Main
- Area: 115 Square Feet
- Dimensions: 12x9'7
Bedroom
- Features: Room Floor: Hardwood
- Level: Basement
- Area: 114.11 Square Feet
- Dimensions: 13'2x8'8
Other
- Features: Room Floor: Vinyl
- Level: Main
- Area: 40.97 Square Feet
- Dimensions: 8'4x4'11
Other
- Features: Room Floor: Vinyl tile
- Level: Basement
- Area: 35 Square Feet
- Dimensions: 7x5
Dining room
- Features: Room Floor: Laminate
- Level: Main
- Area: 91.67 Square Feet
- Dimensions: 10x9'2
Family room
- Features: Room Floor: Laminate
- Level: Basement
- Area: 557.06 Square Feet
- Dimensions: 24'8x22'7
Kitchen
- Features: Room Floor: Linoleum
- Level: Main
- Area: 94.95 Square Feet
- Dimensions: 10'1x9'5
Laundry
- Features: Room Floor: Linoleum
- Level: Basement
- Area: 54.86 Square Feet
- Dimensions: 8'4x6'7
Living room
- Features: Room Floor: Hardwood
- Level: Main
- Area: 219.94 Square Feet
- Dimensions: 17'3x12'9
Utility room
- Features: Room Floor: Concrete
- Level: Basement
- Area: 182 Square Feet
- Dimensions: 15'2x12
Heating
- Forced Air, Natural Gas
Cooling
- Central Air
Appliances
- Included: Water Heater, Gas Water Heater, Dishwasher Built In, Dryer, Refrigerator, Exhaust Fan, Stove, Washer
Features
- Central Vac (R.I.)
- Windows: Window Treatments
- Basement: Full,Finished,Preserved Wood,Separate Entry
- Has fireplace: No
Interior area
- Total structure area: 988
- Total interior livable area: 988 sqft
Property
Parking
- Total spaces: 5
- Parking features: 2 Car Detached, Garage Door Opnr/Control(S), Heated Garage, Concrete Driveway, Double Driveway, Gravel, Single Driveway
- Garage spaces: 2
- Has uncovered spaces: Yes
- Details: Parking Size: 26.0x24.0
Features
- Patio & porch: Deck
- Exterior features: Lawn Back, Lawn Front
- Fencing: Fenced
- Frontage length: 70.00
Lot
- Size: 7,326 Square Feet
- Dimensions: 105
- Features: Irregular Lot, Trees/Shrubs
Details
- Additional structures: Shed(s)
Construction
Type & style
- Home type: SingleFamily
- Architectural style: Bungalow
- Property subtype: Single Family Residence
Materials
- Composite Siding
- Roof: Asphalt
Condition
- Year built: 1979
Community & HOA
Community
- Security: Alarm Sys Owned
- Subdivision: Montgomery Place
Location
- Region: Saskatoon
Financial & listing details
- Price per square foot: C$435/sqft
- Annual tax amount: C$3,998
- Date on market: 7/10/2026
- Ownership: Freehold
Kevin Cross
Kevin Cross
(306) 220-4433
By pressing Contact Agent, you agree that the real estate professional identified above may call/text you about your search, which may involve use of automated means and pre-recorded/artificial voices. You don't need to consent as a condition of buying any property, goods, or services. Message/data rates may apply. You also agree to our Terms of Use. Zillow does not endorse any real estate professionals. We may share information about your recent and future site activity with your agent to help them understand what you're looking for in a home.
Price history
| Date | Event | Price |
|---|---|---|
| 7/10/2026 | Listed for sale | C$429,900C$435/sqft |
Source: Saskatchewan REALTORS® Association #SK042188 Report a problem | ||
Public tax history
Tax history is unavailable.
Climate risks
Neighborhood: Montgomery Place
Nearby schools
GreatSchools rating
No schools nearby
We couldn't find any schools near this home.
- C$--3 bd2 ba1.4k sqft3233 Ortona St #1A, Saskatoon, SK S7M3R5Off Market
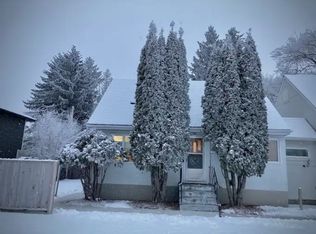
- C$--4 bd3 ba2k sqft153 Currie Ave, Round Lake, SK S0A3Y0Off Market
- C$--614 Square Feet151 Currie Ave, Round Lake, SK S0A3Y0Off Market
- C$--3 bd1 ba1.5k sqft103 Currie Ave, Round Lake, SK S0A3Y0Off Market
- C$509,9004 bd2 ba1k sqft3345 Mountbatten St, Saskatoon, SK S7M3T8For Sale
- C$435,0003 bd3 ba1.6k sqft3220 11th St W UNIT 158, Saskatoon, SK S7M1H3For Sale
- C$439,9003 bd3 ba1.6k sqft3220 11th St W #150, Saskatoon, SK S7M5M4For Sale
- C$424,9003 bd3 ba1.4k sqft3220 11th St W #127, Saskatoon, SK S7M5M4For Sale
Similar homes
- C$429,9004 bd3 ba1.1k sqft523 Pendygrasse ROAD, Saskatoon, SK S7M 5N4For Sale
 MLS ID #SK042274, Clint Cockburn Realty P.C. Ltd., Boyes Group Realty Inc.. Saskatchewan REALTORS® Association
 - C$429,9003 bd2 ba995 sqft123 Kirkpatrick CRESCENT, Saskatoon, SK S7L 6Z1For Sale
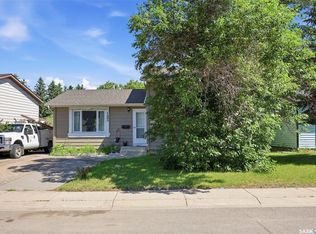 MLS ID #SK041652, Jeff Will, RE/MAX Saskatoon. Saskatchewan REALTORS® Association
 - C$419,9003 bd3 ba1k sqftHighlander Ridge Phase 1, Saskatoon, SK S7M 5G3For Sale
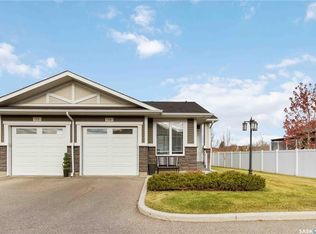 MLS ID #SK042725, Derrick Brucks, Royal LePage Saskatoon Real Estate. Saskatchewan REALTORS® Association
 - C$439,9004 bd2 ba1k sqft10 Mackie CRESCENT, Saskatoon, SK S7L 3V3For Sale
 MLS ID #SK042364, Bob Jones, Boyes Group Realty Inc.. Saskatchewan REALTORS® Association
 - C$369,9004 bd2 ba850 sqft250 - 1820 8th Street East, Saskatoon, SK S7L 4N7For SaleMLS ID #SK042439, Patricia Korpan, RE/MAX Saskatoon. Saskatchewan REALTORS® Association
- C$425,0003 bd3 ba1.1k sqft307 Sumner LANE, Saskatoon, SK S7L 7L7For SaleMLS ID #SK041649, Angela Porrelli, LPT Realty. Saskatchewan REALTORS® Association
- C$474,9004 bd2 ba912 sqft2945 Preston AVENUE S, Saskatoon, SK S7J 2G8For SaleMLS ID #SK042804, Aaron Wright, RE/MAX Saskatoon. Saskatchewan REALTORS® Association
- C$466,0005 bd2 ba1.1k sqft1308 Preston AVENUE S, Saskatoon, SK S7H 2V4For SaleMLS ID #SK042924, Haoyu Lin, eXp Realty. Saskatchewan REALTORS® Association
- C$509,9004 bd2 ba1k sqft3345 Mountbatten STREET, Saskatoon, SK S7M 3T8For SaleMLS ID #SK040214, Jessica Nakrayko, Coldwell Banker Signature. Saskatchewan REALTORS® Association
- C$369,9004 bd2 ba900 sqft242 Haviland CRESCENT, Saskatoon, SK S7L 5A7For SaleMLS ID #SK040489, Sean Wilson, RE/MAX Saskatoon. Saskatchewan REALTORS® Association
- C$490,0003 bd3 ba1k sqft2964 Cumberland AVENUE S, Saskatoon, SK S7J 2A6For SaleMLS ID #SK041699, Bernard Normand, Royal LePage Saskatoon Real Estate. Saskatchewan REALTORS® Association
- C$514,9003 bd2 ba972 sqft1706 Ewart AVENUE, Saskatoon, SK S7H 2L2For SaleMLS ID #SK042828, Joshua Epp, Realty Executives Saskatoon. Saskatchewan REALTORS® Association
- C$449,9004 bd2 ba1k sqft101 SALISBURY DRIVE, Saskatoon, SK S7H 4B7For SaleMLS ID #SK040486, Gary Gai Realty P.C. Ltd., Royal LePage Varsity. Saskatchewan REALTORS® Association
- C$445,0004 bd3 ba1k sqft102 Wakaw CRESCENT, Saskatoon, SK S7J 4E2For SaleMLS ID #SK041944, Jennifer Crone, Century 21 Fusion - Humboldt. Saskatchewan REALTORS® Association
- C$379,9003 bd2 ba832 sqft114 107th STREET W, Saskatoon, SK S7N 1N8For SaleMLS ID #SK042570, Leo Morrison, Coldwell Banker Signature. Saskatchewan REALTORS® Association
- C$519,9004 bd3 ba1k sqft1614 McKercher DRIVE, Saskatoon, SK S7H 5E1For SaleMLS ID #SK043010, Sahib Singh, Boyes Group Realty Inc.. Saskatchewan REALTORS® Association
- C$480,0004 bd2 ba1k sqft27 Walker CRESCENT, Saskatoon, SK S7L 4H7For SaleMLS ID #SK040529, Brody Reimer, Coldwell Banker Signature. Saskatchewan REALTORS® Association
- C$414,9004 bd3 ba1k sqft530 Wathaman CRESCENT, Saskatoon, SK S7K 4P9For SaleMLS ID #SK042293, Clark Dziadyk, Coldwell Banker Signature. Saskatchewan REALTORS® Association
- C$489,9003 bd3 ba1.4k sqft306 Denham COURT, Saskatoon, SK S7K 1E5For SaleMLS ID #SK041425, Dave Price, Century 21 Fusion. Saskatchewan REALTORS® Association
- C$499,0004 bd2 ba1k sqft410 RUTH STREET E, Saskatoon, SK S7J 0L4For SaleMLS ID #SK041602, Edward B Wojcichowsky, Royal LePage Saskatoon Real Estate. Saskatchewan REALTORS® Association
