Purchased from the original owner in 2007! An exceptional investment opportunity awaits in Sutherland — one of Saskatoon's most reliable rental neighbourhoods and a perennial favourite among tenants thanks to its proximity to the University of Saskatchewan, shopping, parks, and transit. Whether you're a seasoned investor or a first-time buyer looking for a mortgage helper, this income-generating property checks every box. The home features two well-appointed suites: a bright and inviting 2-bedroom upper unit with a newer kitchen, and a comfortable 1-bedroom basement suite, with shared laundry serving both. The property has been thoughtfully maintained and updated over the years, including shingles, paint, hardwood floors, and basement drainage improvements — the kind of behind-the-scenes work that gives investors confidence and keeps tenants happy. Outside, a spacious yard and new gazebo create a welcoming outdoor space that tenants will love through Saskatoon's warmer months. With strong rental demand driven by the U of S and the surrounding community, this Sutherland property offers immediate cash flow, long-term appreciation, and the peace of mind that comes with a well-kept, tenant-ready home.
Active
C$379,900
114 107th STREET W, Saskatoon, SK S7N 1N8
3beds
2baths
832sqft
Single Family Residence
Built in 1952
6,015 Square Feet Lot
$-- Zestimate®
C$457/sqft
C$-- HOA
What's special
- 3 days |
- 29 |
- 1 |
Zillow last checked:
Listing updated:
Listed by:
Leo Morrison,
Coldwell Banker Signature,
AJ Morrison,
Coldwell Banker Signature
Source: Saskatchewan REALTORS® Association,MLS®#: SK042570Originating MLS®#: Saskatchewan REALTORS® Association
Facts & features
Interior
Bedrooms & bathrooms
- Bedrooms: 3
- Bathrooms: 2
Bedroom
- Features: Room Floor: Laminate
- Level: Main
- Area: 114.38 Square Feet
- Dimensions: 11.3x10.2
Bedroom
- Features: Room Floor: Laminate
- Level: Main
- Area: 110.19 Square Feet
- Dimensions: 10.9x10.3
Bedroom
- Features: Room Floor: Vinyl Plank
- Level: Basement
- Area: 88.56 Square Feet
- Dimensions: 9.1x9.9
Other
- Features: Room Floor: Linoleum
- Level: Basement
Other
- Features: Room Floor: Linoleum
- Level: Main
Dining room
- Features: Room Floor: Vinyl Plank
- Level: Basement
- Area: 68.35 Square Feet
- Dimensions: 6.2x11.1
Kitchen
- Features: Room Floor: Linoleum
- Level: Main
- Area: 59.42 Square Feet
- Dimensions: 7.9x7.8
Kitchen
- Features: Room Floor: Vinyl Plank
- Level: Basement
- Area: 46.49 Square Feet
- Dimensions: 5.5x8.7
Other
- Features: Room Floor: Concrete
- Level: Basement
- Area: 162.67 Square Feet
- Dimensions: 15.3x10.8
Living room
- Level: Main
- Area: 294.56 Square Feet
- Dimensions: 14.8x20.1
Living room
- Features: Room Floor: Vinyl Plank
- Level: Basement
- Area: 179 Square Feet
- Dimensions: 12x14.11
Heating
- Forced Air, Natural Gas
Appliances
- Included: Water Heater, Gas Water Heater, Dishwasher Built In, Dryer, Refrigerator, Microwave Hood Fan, Stove, Washer
Features
- Windows: Window Treatments
- Basement: Full,Finished,Sump Pump,Preserved Wood,Separate Entry
- Has fireplace: No
Interior area
- Total structure area: 832
- Total interior livable area: 832 sqft
Property
Parking
- Total spaces: 6
- Parking features: 1 Car Detached, Parking Spaces, Asphalt
- Garage spaces: 1
Features
- Patio & porch: Patio
- Exterior features: Lawn Back, Lawn Front
- Fencing: Partial
- Frontage length: 42.98
Lot
- Size: 6,015 Square Feet
- Dimensions: 140
- Features: Rectangular Lot
Construction
Type & style
- Home type: SingleFamily
- Architectural style: Raised Bungalow
- Property subtype: Single Family Residence
Materials
- Siding, Vinyl Siding
- Roof: Asphalt
Condition
- Year built: 1952
Community & HOA
Community
- Subdivision: Sutherland
Location
- Region: Saskatoon
Financial & listing details
- Price per square foot: C$457/sqft
- Annual tax amount: C$2,475
- Date on market: 7/15/2026
- Exclusions: Water Softener
- Ownership: Freehold
Leo Morrison
Leo Morrison
(306) 227-8383
By pressing Contact Agent, you agree that the real estate professional identified above may call/text you about your search, which may involve use of automated means and pre-recorded/artificial voices. You don't need to consent as a condition of buying any property, goods, or services. Message/data rates may apply. You also agree to our Terms of Use. Zillow does not endorse any real estate professionals. We may share information about your recent and future site activity with your agent to help them understand what you're looking for in a home.
Price history
| Date | Event | Price |
|---|---|---|
| 7/15/2026 | Listed for sale | C$379,900C$457/sqft |
Source: Saskatchewan REALTORS® Association #SK042570 Report a problem | ||
Public tax history
Tax history is unavailable.
Climate risks
Neighborhood: Sutherland
Nearby schools
GreatSchools rating
No schools nearby
We couldn't find any schools near this home.
- C$364,9002 bd1 ba784 sqft127 107th St W, Saskatoon, SK S7N1P2For Sale
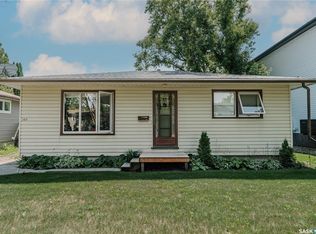
- C$--3 bd3 ba1.7k sqft110 105th St W, Saskatoon, SK S7N1N1Off Market

- C$299,9003 bd1 ba1.1k sqft141 105th St W #203F, Saskatoon, SK S7N1N3For Sale
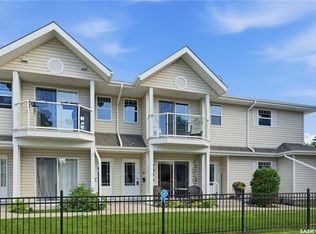
- C$--2 bd1 ba680 sqft117 110th St W #302, Saskatoon, SK S7N1S1Off Market
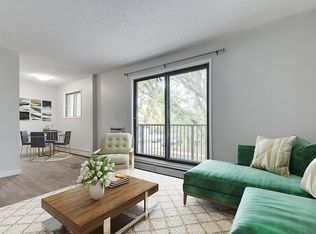
- C$--1 bd1 ba-- sqft117 110th St W #102, Saskatoon, SK S7N1S1Off Market
- C$--2 bd1 ba680 sqft117 110th St W #2B-1BA-680SQFT, Saskatoon, SK S7N1S1Off Market
- C$--1 bd1 ba479 sqft117 110th St W #1B-1BA, Saskatoon, SK S7N1S1Off Market
- C$--2 bd1 ba680 sqft117 110th St W #4BE175D8D, Saskatoon, SK S7N1S1Off Market
Similar homes
- C$385,9003 bd2 ba816 sqft84 Rita CRESCENT, Saskatoon, SK S7N 2L5For Sale
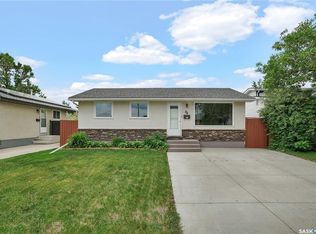 MLS ID #SK039889, Kevin Cross, Royal LePage Saskatoon Real Estate. Saskatchewan REALTORS® Association
 - C$339,9003 bd2 ba1.1k sqft100 Cruise STREET, Saskatoon, SK S7N 2C1For Sale
 MLS ID #SK040570, Cindy Savino, Boyes Group Realty Inc.. Saskatchewan REALTORS® Association
 - C$466,6005 bd2 ba1.1k sqft1308 Preston AVENUE S, Saskatoon, SK S7H 2V4For Sale
 MLS ID #SK042924, Haoyu Lin, eXp Realty. Saskatchewan REALTORS® Association
 - C$309,9003 bd2 ba914 sqft1318 B AVENUE N, Saskatoon, SK S7L 1G5For Sale
 MLS ID #SK042501, Margaret Burt, Century 21 Fusion. Saskatchewan REALTORS® Association
 - C$379,9003 bd2 ba1k sqft214 Dunlop STREET, Saskatoon, SK S7N 2B7For SaleMLS ID #SK041784, Shalini Shukla, RE/MAX Saskatoon. Saskatchewan REALTORS® Association
- C$414,9004 bd3 ba1k sqft530 Wathaman CRESCENT, Saskatoon, SK S7K 4P9For SaleMLS ID #SK042293, Clark Dziadyk, Coldwell Banker Signature. Saskatchewan REALTORS® Association
- C$474,9004 bd2 ba912 sqft2945 Preston AVENUE S, Saskatoon, SK S7J 2G8For SaleMLS ID #SK042804, Aaron Wright, RE/MAX Saskatoon. Saskatchewan REALTORS® Association
- C$514,9003 bd2 ba972 sqft1706 Ewart AVENUE, Saskatoon, SK S7H 2L2For SaleMLS ID #SK042828, Joshua Epp, Realty Executives Saskatoon. Saskatchewan REALTORS® Association
- C$299,9005 bd1 ba960 sqft322 U AVENUE N, Saskatoon, SK S7L 3C7For SaleMLS ID #SK042641, Brad Hyde Realty Prof. Corp., Boyes Group Realty Inc.. Saskatchewan REALTORS® Association
- C$364,9002 bd2 ba976 sqft1313 N AVENUE S, Saskatoon, SK S7M 2R2For SaleMLS ID #SK041101, Lloyd McLean, Coldwell Banker Signature. Saskatchewan REALTORS® Association
- C$384,9004 bd4 ba1.1k sqft223 Rutherford CRESCENT, Saskatoon, SK S7N 4X5For SaleMLS ID #SK041397, Richard Rink, Boyes Group Realty Inc.. Saskatchewan REALTORS® Association
- C$495,0004 bd3 ba1k sqft703 Candle COURT, Saskatoon, SK S7K 4Z9For SaleMLS ID #SK042513, Amra Dedic, Realty Hub Brokerage. Saskatchewan REALTORS® Association
- C$414,9004 bd3 ba925 sqft1608 Vickies AVENUE, Saskatoon, SK S7N 2P3For SaleMLS ID #SK041573, Shalini Shukla, RE/MAX Saskatoon. Saskatchewan REALTORS® Association
- C$339,9004 bd1 ba851 sqft908 X AVENUE N, Saskatoon, SK S7L 3K4For SaleMLS ID #SK041961, Jevin Barton, Realty Executives Saskatoon. Saskatchewan REALTORS® Association
- C$349,9004 bd2 ba1.1k sqft1701 C AVENUE N, Saskatoon, SK S7L 1L6For SaleMLS ID #SK040574, Joshua Epp, Realty Executives Saskatoon. Saskatchewan REALTORS® Association
- C$339,0006 bd3 ba1k sqft302 U AVENUE N, Saskatoon, SK S7L 3C7For SaleMLS ID #SK041570, Shalini Shukla, RE/MAX Saskatoon. Saskatchewan REALTORS® Association
- C$529,9005 bd2 ba1.1k sqft21 Bateman CRESCENT, Saskatoon, SK S7H 3C3For SaleMLS ID #SK042506, Derrick Stretch, Derrick Stretch Realty Inc.. Saskatchewan REALTORS® Association
- C$369,9004 bd2 ba900 sqft242 Haviland CRESCENT, Saskatoon, SK S7L 5A7For SaleMLS ID #SK040489, Sean Wilson, RE/MAX Saskatoon. Saskatchewan REALTORS® Association
- C$230,0003 bd2 ba1.1k sqft611 J AVENUE S, Saskatoon, SK S7M 2A9For SaleMLS ID #SK042935, Bryanne Miller, Realty Executives Saskatoon. Saskatchewan REALTORS® Association
- C$399,9003 bd2 ba816 sqft31 Bence CRESCENT, Saskatoon, SK S7L 4H9For SaleMLS ID #SK037171, Brenden Wehrkamp, eXp Realty. Saskatchewan REALTORS® Association
