Welcome to 31 Bence Crescent located in the desirable neighbourhood of Westview Heights. This updated and well maintained home offers a functional layout with 2 bedrooms and 1 bathroom on the main floor, plus an additional bedroom and bathroom in the renovated basement with space to add a second basement bedroom if desired. Numerous updates have already been completed, including exterior paint and shingles approximately 8 years ago, a new furnace in 2019, and newer main floor appliances installed 4 years ago. The renovated lower level also features a secondary kitchen, creating excellent future income potential; previously rented for $1,350/month including utilities. Outside, you’ll find a long driveway with plenty of parking leading to a full-sized 14x24 detached single garage. The south facing backyard is perfect for entertaining with a large deck and cozy fire pit area. Convenient alley access along the side and rear of the property provide more possibilities for additional parking, RV storage, or even the potential for a second garage. Don’t miss this fantastic opportunity, call today to book your private showing!!
Conditional sale
C$399,900
31 Bence CRESCENT, Saskatoon, SK S7L 4H9
3beds
2baths
816sqft
Single Family Residence
Built in 1967
5,445 Square Feet Lot
$-- Zestimate®
C$490/sqft
C$-- HOA
What's special
Functional layoutLarge deckCozy fire pit area
- 51 days |
- 89 |
- 4 |
Zillow last checked:
Listing updated:
Listed by:
Brenden Wehrkamp,
eXp Realty
Source: Saskatchewan REALTORS® Association,MLS®#: SK037171Originating MLS®#: Saskatchewan REALTORS® Association
Facts & features
Interior
Bedrooms & bathrooms
- Bedrooms: 3
- Bathrooms: 2
Bedroom
- Features: Room Floor: Carpet
- Level: Main
- Area: 125.2 Square Feet
- Dimensions: 10'1x12'5
Bedroom
- Features: Room Floor: Carpet
- Level: Main
- Area: 99.44 Square Feet
- Dimensions: 9'3x10'9
Bedroom
- Features: Room Floor: Laminate
- Level: Basement
- Area: 81.36 Square Feet
- Dimensions: 8'5x9'8
Other
- Features: Room Floor: Vinyl tile
- Level: Main
- Dimensions: -x-
Other
- Features: Room Floor: Tile
- Level: Basement
- Dimensions: -x-
Other
- Features: Room Floor: Vinyl tile
- Level: Main
- Area: 126.19 Square Feet
- Dimensions: 9'10x12'10
Other
- Features: Room Floor: Laminate
- Level: Basement
- Area: 193.78 Square Feet
- Dimensions: 10'8x18'2
Living room
- Features: Room Floor: Laminate
- Level: Main
- Area: 243 Square Feet
- Dimensions: 13'6x18
Living room
- Features: Room Floor: Laminate
- Level: Basement
- Area: 69.06 Square Feet
- Dimensions: 7'4x9'5
Heating
- Forced Air, Natural Gas
Cooling
- Central Air
Appliances
- Included: Water Heater, Gas Water Heater, Dishwasher Built In, Dryer, Refrigerator, Microwave Hood Fan, Stove, Washer
Features
- Windows: Window Treatments
- Basement: Full,Finished,Concrete,Separate Entry
- Has fireplace: No
Interior area
- Total structure area: 816
- Total interior livable area: 816 sqft
Property
Parking
- Total spaces: 3
- Parking features: 1 Car Detached, Garage Door Opnr/Control(S), Concrete Driveway
- Garage spaces: 1
- Has uncovered spaces: Yes
- Details: Parking Size: 24.0x14.0
Features
- Patio & porch: Deck
- Exterior features: Lawn Back, Lawn Front
- Fencing: Fenced
- Frontage length: 50.00
Lot
- Size: 5,445 Square Feet
- Dimensions: 110
- Features: Irregular Lot
Details
- Additional structures: Shed(s)
Construction
Type & style
- Home type: SingleFamily
- Architectural style: Bungalow
- Property subtype: Single Family Residence
Materials
- Siding, Stucco
- Roof: Asphalt
Condition
- Year built: 1967
Community & HOA
Community
- Subdivision: Westview Heights
Location
- Region: Saskatoon
Financial & listing details
- Price per square foot: C$490/sqft
- Annual tax amount: C$2,735
- Date on market: 5/26/2026
- Ownership: Freehold
Brenden Wehrkamp
Brenden Wehrkamp
(306) 260-4006
By pressing Contact Agent, you agree that the real estate professional identified above may call/text you about your search, which may involve use of automated means and pre-recorded/artificial voices. You don't need to consent as a condition of buying any property, goods, or services. Message/data rates may apply. You also agree to our Terms of Use. Zillow does not endorse any real estate professionals. We may share information about your recent and future site activity with your agent to help them understand what you're looking for in a home.
Price history
| Date | Event | Price |
|---|---|---|
| 6/28/2026 | Price change | C$399,900-2.4%C$490/sqft |
Source: Saskatchewan REALTORS® Association #SK037171 Report a problem | ||
| 6/5/2026 | Price change | C$409,900+2.5%C$502/sqft |
Source: Saskatchewan REALTORS® Association #SK037171 Report a problem | ||
| 5/26/2026 | Listed for sale | C$399,900C$490/sqft |
Source: Saskatchewan REALTORS® Association #SK037171 Report a problem | ||
Public tax history
Tax history is unavailable.
Climate risks
Neighborhood: Westview
Nearby schools
GreatSchools rating
No schools nearby
We couldn't find any schools near this home.
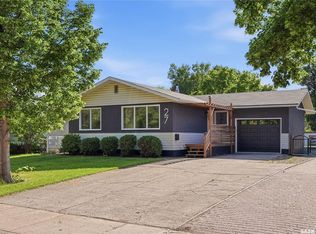
- C$480,0004 bd2 ba1k sqft27 Walker Cres, Saskatoon, SK S7L4H7For Sale
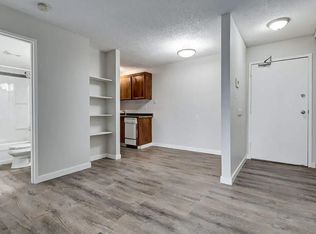
- C$--2 bd1 ba786 sqft3110A 33rd St W #504467, Saskatoon, SK S7L0X4Off Market
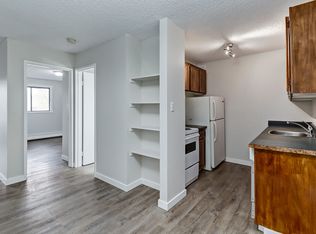
- C$--1 bd1 ba591 sqft3110A 33rd St W #504520, Saskatoon, SK S7L0X4Off Market
- C$---- bd1 ba396 sqft3110A 33rd St W #504581, Saskatoon, SK S7L0X4Off Market
- C$--1 bd1 ba591 sqft3110A 33rd St W #504533, Saskatoon, SK S7L0X4Off Market
- C$--1 bd1 ba591 sqft3110A 33rd St W #504589, Saskatoon, SK S7L0X4Off Market
- C$--1 bd1 ba591 sqft3110A 33rd St W #504576, Saskatoon, SK S7L0X4Off Market
- C$--1 bd1 ba591 sqft3110A 33rd St W #504582, Saskatoon, SK S7L0X4Off Market
Similar homes
- C$399,9004 bd2 ba1k sqft130 Flavelle CRESCENT, Saskatoon, SK S7L 6L2For Sale
 MLS ID #SK042640, Susan Toledo, RE/MAX Saskatoon. Saskatchewan REALTORS® Association
 - C$429,9003 bd2 ba995 sqft123 Kirkpatrick CRESCENT, Saskatoon, SK S7L 6Z1For Sale
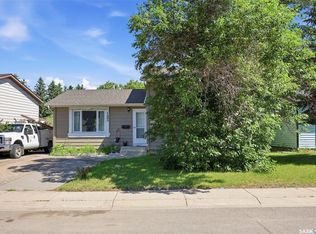 MLS ID #SK041652, Jeff Will, RE/MAX Saskatoon. Saskatchewan REALTORS® Association
 - C$389,9003 bd2 ba1k sqft50 Matheson PLACE, Saskatoon, SK S7L 3Y5For Sale
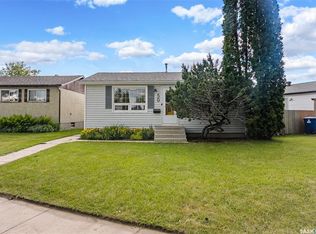 MLS ID #SK040385, Jillian Bird, RE/MAX Saskatoon. Saskatchewan REALTORS® Association
 - C$392,9003 bd2 ba1k sqft1311 Latrace ROAD, Saskatoon, SK S7L 6E4For Sale
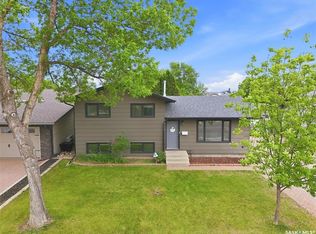 MLS ID #SK041939, Laura Balyski, Century 21 Fusion. Saskatchewan REALTORS® Association
 - C$379,9003 bd2 ba832 sqft114 107th STREET W, Saskatoon, SK S7N 1N8For SaleMLS ID #SK042570, Leo Morrison, Coldwell Banker Signature. Saskatchewan REALTORS® Association
- C$425,0003 bd3 ba1.1k sqft307 Sumner LANE, Saskatoon, SK S7L 7L7For SaleMLS ID #SK041649, Angela Porrelli, LPT Realty. Saskatchewan REALTORS® Association
- C$399,0004 bd3 ba1.1k sqft422 Blakeney CRESCENT, Saskatoon, SK S7L 7N5For SaleMLS ID #SK042129, Matthew Stefanson, Realty Executives Saskatoon. Saskatchewan REALTORS® Association
- C$480,0004 bd2 ba1k sqft27 Walker CRESCENT, Saskatoon, SK S7L 4H7For SaleMLS ID #SK040529, Brody Reimer, Coldwell Banker Signature. Saskatchewan REALTORS® Association
- C$359,0003 bd2 ba1k sqft118 Smallwood CRESCENT, Saskatoon, SK S7L 4Z6For SaleMLS ID #SK038956, Katrina L Evans, Coldwell Banker Signature. Saskatchewan REALTORS® Association
- C$339,9004 bd1 ba851 sqft908 X AVENUE N, Saskatoon, SK S7L 3K4For SaleMLS ID #SK041961, Jevin Barton, Realty Executives Saskatoon. Saskatchewan REALTORS® Association
- C$319,9003 bd2 ba768 sqft441 Vancouver AVENUE N, Saskatoon, SK S7L 4J8For SaleMLS ID #SK041243, Corey Klassen, eXp Realty. Saskatchewan REALTORS® Association
- C$369,9004 bd2 ba900 sqft242 Haviland CRESCENT, Saskatoon, SK S7L 5A7For SaleMLS ID #SK040489, Sean Wilson, RE/MAX Saskatoon. Saskatchewan REALTORS® Association
- C$309,9003 bd2 ba914 sqft1318 B AVENUE N, Saskatoon, SK S7L 1G5For SaleMLS ID #SK042501, Margaret Burt, Century 21 Fusion. Saskatchewan REALTORS® Association
- C$429,9004 bd3 ba1.1k sqft523 Pendygrasse ROAD, Saskatoon, SK S7M 5N4For SaleMLS ID #SK042274, Clint Cockburn Realty P.C. Ltd., Boyes Group Realty Inc.. Saskatchewan REALTORS® Association
- C$474,9004 bd2 ba1k sqft435 COAD MANOR, Saskatoon, SK S7R 0C6For SaleMLS ID #SK041896, Dallas Welter, Realty Executives Saskatoon. Saskatchewan REALTORS® Association
- C$289,9004 bd2 ba816 sqft421 P AVENUE N, Saskatoon, SK S7L 2V8For SaleMLS ID #SK041650, Jillian Bird, RE/MAX Saskatoon. Saskatchewan REALTORS® Association
- C$409,9004 bd3 ba1k sqft483 Wakabayashi CRESCENT, Saskatoon, SK S7K 7M6For SaleMLS ID #SK040515, Elizabeth Irving, Boyes Group Realty Inc.. Saskatchewan REALTORS® Association
- C$364,9002 bd2 ba976 sqft1313 N AVENUE S, Saskatoon, SK S7M 2R2For SaleMLS ID #SK041101, Lloyd McLean, Coldwell Banker Signature. Saskatchewan REALTORS® Association
- C$429,9004 bd2 ba1k sqft2005 Cumberland AVENUE S, Saskatoon, SK S7J 1Y9For SaleMLS ID #SK039644, Brodie Zuk, Realty Executives Saskatoon. Saskatchewan REALTORS® Association
- C$299,9005 bd1 ba960 sqft322 U AVENUE N, Saskatoon, SK S7L 3C7For SaleMLS ID #SK042641, Brad Hyde Realty Prof. Corp., Boyes Group Realty Inc.. Saskatchewan REALTORS® Association
