Back On The Market!!!!! Deal did not go through due to Financing!!!!! Check out this Gem of a home at the south west end of Holiday Park situated on a 50 foot wide by 130 feet deep lot. Lots of room for a future double detached garage and there's already a gate off the back lane for some R.V. Parking. Front yard is maintenance free with a double long driveway that rolls in to a single, attached garage with direct entry to the 3rd level. There's a few garden boxes for the gardeners and a nice patio area for relaxing out back. Let's get to the house. A unique 4 level split with the L shaped living room and dining area, a semi secluded kitchen area for some serious meal prep and planning. There's a full wall of storage cupboards for all your kitchen supplies. Upstairs has a renovated 3 piece bathroom with the extra large shower, huge master bedroom and a larger 2nd bedroom. The 3rd level consists of the laundry area, some storage space and the direct entry to the single attached garage. The 4th level has the utility area, a workspace area, a 2nd 3 piece bathroom and a den that could be converted to a 3rd bedroom by adding a closet and a larger egress window. The area is pretty Awesome being close to: Gordie Howe Sports Complex, Gordie Howe Campgrounds, Holiday Park Golf Course, Vern's Pizza and Car Wash, the South Saskatchewan River and the 11th Street Business Area. Also, Saskatoon French School and St. John School are both about a half a block away from your new home. Call an agent to view, today!!!!!!!
Active
C$364,900
1313 N AVENUE S, Saskatoon, SK S7M 2R2
2beds
2baths
976sqft
Single Family Residence
Built in 1959
6,507 Square Feet Lot
$-- Zestimate®
C$374/sqft
C$-- HOA
What's special
Double long drivewaySemi secluded kitchen areaHuge master bedroomLaundry areaStorage spaceUtility areaWorkspace area
- 62 days
- 96
- 2
Zillow last checked:
Listing updated:
Listed by:
Lloyd McLean,
Coldwell Banker Signature
Source: Saskatchewan REALTORS® Association,MLS®#: SK041101Originating MLS®#: Saskatchewan REALTORS® Association
Facts & features
Interior
Bedrooms & bathrooms
- Bedrooms: 2
- Bathrooms: 2
Primary bedroom
- Features: Room Floor: Carpet
- Level: Second
- Area: 169.33 Square Feet
- Dimensions: 16.0x10.7
Bedroom
- Features: Room Floor: Carpet
- Level: Second
- Area: 115 Square Feet
- Dimensions: 12.0x9.7
Other
- Features: Room Floor: Linoleum
- Level: Second
- Area: 42 Square Feet
- Dimensions: 8.0x5.3
Other
- Features: Room Floor: Carpet
- Level: Fourth
- Area: 30 Square Feet
- Dimensions: 6.0x5.0
Den
- Features: Room Floor: Carpet
- Level: Fourth
- Area: 120 Square Feet
- Dimensions: 12.0x10.0
Dining room
- Features: Room Floor: Carpet
- Level: Main
- Area: 84.03 Square Feet
- Dimensions: 10.1x8.4
Foyer
- Features: Room Floor: Linoleum
- Level: Main
- Area: 18.67 Square Feet
- Dimensions: 5.4x3.6
Kitchen
- Features: Room Floor: Linoleum
- Level: Main
- Area: 116.67 Square Feet
- Dimensions: 14.0x8.4
Laundry
- Features: Room Floor: Linoleum
- Level: Third
- Area: 30.25 Square Feet
- Dimensions: 5.6x5.6
Living room
- Features: Room Floor: Carpet
- Level: Main
- Area: 189.75 Square Feet
- Dimensions: 17.3x11.0
Porch
- Features: Room Floor: Ceramic Tile
- Level: Main
- Area: 34.9 Square Feet
- Dimensions: 6.3x5.7
Storage
- Features: Room Floor: Linoleum
- Level: Third
- Area: 55 Square Feet
- Dimensions: 10.0x5.6
Storage
- Features: Room Floor: Concrete
- Level: Fourth
- Area: 71.75 Square Feet
- Dimensions: 10.3x7.0
Storage
- Features: Room Floor: Concrete
- Level: Fourth
- Area: 97.5 Square Feet
- Dimensions: 13.0x7.6
Utility room
- Features: Room Floor: Concrete
- Level: Fourth
- Area: 62.5 Square Feet
- Dimensions: 8.4x7.6
Heating
- Forced Air, Natural Gas
Cooling
- Central Air
Appliances
- Included: Water Heater, Gas Water Heater, Dishwasher Built In, Dryer, Refrigerator, Exhaust Fan, Stove, Washer
Features
- Central Vac Attached, Central Vac Attachments, Vac Power Nozzle
- Windows: Window Treatments
- Basement: Full,Partially Finished,Block
- Has fireplace: No
Interior area
- Total structure area: 976
- Total interior livable area: 976 sqft
Property
Parking
- Total spaces: 3
- Parking features: 1 Car Attached, Garage Door Opnr/Control(S)
- Attached garage spaces: 1
Features
- Levels: Split (4)
- Patio & porch: Patio
- Exterior features: Lawn Back
- Fencing: Partial
- Frontage length: 50.00
Lot
- Size: 6,507 Square Feet
- Dimensions: 130
- Features: Rectangular Lot, Trees/Shrubs
Details
- Additional structures: Shed(s)
Construction
Type & style
- Home type: SingleFamily
- Property subtype: Single Family Residence
Materials
- Brick, Stucco
- Roof: Asphalt
Condition
- Year built: 1959
Community & HOA
Community
- Subdivision: Holiday Park
Location
- Region: Saskatoon
Financial & listing details
- Price per square foot: C$374/sqft
- Annual tax amount: C$2,628
- Date on market: 6/30/2026
- Exclusions: Water Softener
- Ownership: Freehold
Price history
| Date | Event | Price |
|---|---|---|
| 6/30/2026 | Listed for sale | C$364,900C$374/sqft |
Source: Saskatchewan REALTORS® Association #SK041101 Report a problem | ||
Public tax history
Tax history is unavailable.
Climate risks
Neighborhood: Holiday Park
Nearby schools
GreatSchools rating
No schools nearby
We couldn't find any schools near this home.
- C$--2 bd1 ba859 sqft3134 11th St W #2B-1BA-859SQFT, Saskatoon, SK S7M1H1Off Market
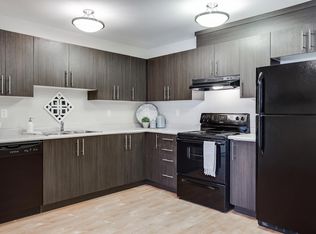
- C$--1 bd1 ba616 sqft3134 11th St W #1B-1BA-616SQFT, Saskatoon, SK S7M1H1Off Market
- C$--3 bd1 ba971 sqft3134 11th St W #8024491AC, Saskatoon, SK S7M1H1Off Market
- C$1,6982 bd1 ba859 sqft3134 11th St W #464221, Saskatoon, SK S7M1H1For Rent

Similar homes
- C$354,9005 bd2 ba1k sqft738 Weldon AVENUE, Saskatoon, SK S7M 2V2For Sale
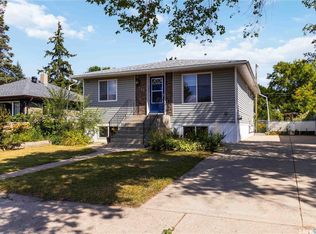 MLS ID #SK045900, Brett Zelensky, Boyes Group Realty Inc.. Saskatchewan REALTORS® Association
 - C$409,9005 bd2 ba1.3k sqft1502 Lorne AVENUE, Saskatoon, SK S7H 1Y1For Sale
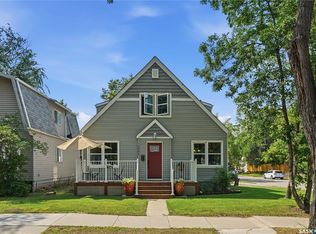 MLS ID #SK047043, Jonathan Katsiris, The Agency Saskatoon. Saskatchewan REALTORS® Association
 - C$375,0005 bd2 ba1.1k sqft910 T AVENUE N, Saskatoon, SK S7L 3C1For Sale
 MLS ID #SK045633, Tarren Newhouse, TRCG The Realty Consultants Group. Saskatchewan REALTORS® Association
 - C$377,9003 bd2 ba886 sqft2011 Lorne AVENUE, Saskatoon, SK S7J 0R4For Sale
 MLS ID #SK045445, Derek Morgan, Realty Executives Saskatoon. Saskatchewan REALTORS® Association
